Skip main navigation
Off market
  • $2,690,100

    416 W Moreland Ave, Philadelphia, PA 19118

    7beds
    6baths
    9,415sqft
    SingleFamily
    Built in 1917
    1.58 Acres Lot
    $2,690,100 Zestimate®
    $286/sqft
    $7,997 Estimated rent

    Home value

    $2,690,100

    $2.34M - $3.15M

    $7,997/mo

    Zestimate® history
    Loading
    Loading...

    Owner options

    List your home for rent

    $7,997/mo

    Rent Zestimate®

    Find your next renter with Zillow Rental Manager. Plus, with online applications, you can quickly screen prospective tenants – for free.

    Learn more

    $7,997/mo

    Rent Zestimate®

    Refinance and save

    $16,739/mo

    Est. payment

    Refinancing to a lower rate could help reduce your monthly payments and save thousands over the life of the loan.

    See today's rates

    $16,739/mo

    Est. payment

    Explore your selling options

    Work with a Zillow partner agent

    Leverage their expertise and Zillow's premium Showcase listings to get your home seen by more buyers.

    Get started

    List with your own agent

    Get your home in front of millions of buyers by listing it on Zillow.

    Learn how to do it

    Sell it yourself

    Take full control of how buyers see your home on Zillow by listing For Sale by Owner (FSBO).

    List your home

    What's special

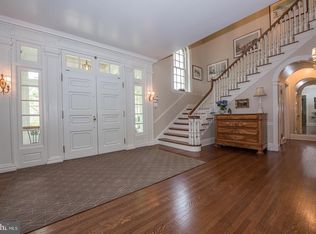
    Contact us for a private virtual tour. Nicknamed Efnemheim after the original owner's daughters, this magnificent French-style stone home sits on a quiet yet desirable street in Chestnut Hill. Built in 1918 by Walter H. Thomas, this 7 bedroom home features original linden and walnut wood paneled walls, leaded glass, slate flooring, random-width hardwood floors, and multiple fireplaces throughout. In the right wing lies a half bath and a gorgeous study with ample room for books. Connected to the sun-filled living room, there is a spacious sunroom surrounded by windows showing off the well-maintained 1.58 acre lot. To the left of the entrance after you pass the dining room, complimented by a wall of windows and beautiful crown molding, you find the cozy family room with beautiful paneling, a large bay window, recessed lighting throughout, and doors to the backyard terrace. The huge kitchen is connected to the dining room and features a breakfast area, two large islands, granite countertops, a butler's pantry, custom cabinetry with extensive storage, double ovens, a Sub-Zero refrigerator and freezer, and a Jenn-Air 6-burner stovetop - a cook's kitchen! In addition to the main hardwood staircase, there is a secondary staircase off of the kitchen. The master suite is located on the second floor and has an ensuite bathroom, fireplace, and sitting room. There are 3 more spacious rooms, 3 other bathrooms, 2 of which were newly renovated, an office, and a billiards room. The third floor completes the grandeur of the house with 3 more bedrooms, a full bath, and an abundance of storage including an original cedar room. Enjoy the beautiful grounds, excellent location, and close proximity to everything Chestnut Hill has to offer - St. Martins Station, access to the walking trails of Fairmount Park, the shops and restaurants of Chestnut Hill. 2021-06-07

    This property is off market, which means it's not currently listed for sale or rent on Zillow. This may be different from what's available on other websites or public sources.

    Facts & features

    Interior

    Bedrooms & bathrooms
    • Bedrooms: 7
    • Bathrooms: 6
    Heating
    • Forced air, Gas
    Cooling
    • Central
    Appliances
    • Included: Dishwasher, Dryer, Range / Oven, Refrigerator, Washer
    Features
    • Kitchen Island, Cedar Closet(s), Built-Ins, Crown Molding, Wood Floors, Butlers Pantry, Breakfast Area, Stain/Lead Glass, Primary Bath(s)
    • Flooring: Hardwood
    • Basement: Finished
    • Has fireplace: Yes
    Interior area
    • Total interior livable area: 9,415 sqft
    • Finished area below ground: 0

    Property

    Parking
    • Total spaces: 2
    • Parking features: Garage - Detached
    Features
    • Exterior features: Stone
    • Has view: Yes
    • View description: Park
    Lot
    • Size: 1.58 Acres
    Details
    • Parcel number: 092149000
    • Special conditions: Standard

    Construction

    Type & style
    • Home type: SingleFamily
    • Architectural style: French
    Condition
    • Year built: 1917

    Community & HOA

    Location
    • Region: Philadelphia
    • Municipality: PHILADELPHIA

    Financial & listing details

    • Price per square foot: $286/sqft
    • Tax assessed value: $2,161,300
    • Annual tax amount: $30,254

    Price history

    DateEventPrice
    7/30/2021Sold$2,024,750-9%$215/sqft
    Source: Bright MLS #PAPH808850 Report a problem
    5/17/2021Pending sale$2,225,000$236/sqft
    Source: Berkshire Hathaway HomeServices Fox & Roach, REALTORS #PAPH808850 Report a problem
    5/17/2021Contingent$2,225,000$236/sqft
    Source: Bright MLS #PAPH808850 Report a problem
    9/30/2020Listed for sale$2,225,000$236/sqft
    Source: Bright MLS #PAPH808850 Report a problem
    8/25/2020Pending sale$2,225,000$236/sqft
    Source: BHHS Fox & Roach-Chestnut Hill #PAPH808850 Report a problem
    6/15/2020Price change$2,225,000-3.3%$236/sqft
    Source: BHHS Fox & Roach-Chestnut Hill #PAPH808850 Report a problem
    7/1/2019Listed for sale$2,300,000+109.1%$244/sqft
    Source: BHHS Fox & Roach Chestnut Hill #PAPH808850 Report a problem
    6/1/2004Sold$1,100,000$117/sqft
    Source: Public Record Report a problem

    Public tax history

    YearProperty taxesTax assessment
    2025$30,254 -6.3%$2,161,300 -6.3%
    2024$32,303 $2,307,700
    2023$32,303 +60.9%$2,307,700
    2022$20,070 --
    2021$20,070 -4.2%--
    2018$20,947 +2.7%--
    2017$20,387 +4.8%--
    2016$19,452 --
    2015$19,452 --
    2014$19,452 +15.4%$1,287,900 +610.4%
    2012$16,856 $181,280
    2011-- $181,280
    2010-- $181,280
    2009-- $181,280
    2008-- $181,280
    2007-- $181,280 +7.5%
    2006-- $168,640
    2005-- $168,640
    2004-- $168,640 +5%
    2003-- $160,640 +10.1%
    2002-- $145,952 -7.1%
    2000-- $157,120 +22.8%
    1999-- $128,000
    Find assessor info on the county website

    Neighborhood: Chestnut Hill

    Nearby schools

    GreatSchools rating
    Schools provided by the listing agent
    • District: THE SCHOOL DISTRICT OF PHILADELPHIA

    Source: The MLS. This data may not be complete. We recommend contacting the local school district to confirm school assignments for this home.

    Get a cash offer in 3 minutes
    Find out how much your home could sell for in as little as 3 minutes with a no-obligation cash offer.
    Estimated market value
    $2,690,100
    Get a cash offer in 3 minutes
    Find out how much your home could sell for in as little as 3 minutes with a no-obligation cash offer.
    Estimated market value
    $2,690,100