Originally built by the Hogle family and mere walking distance to downtown DeLand, this three-level 1937 home sits on a private lot just shy of an acre, and seamlessly blends historic character with modern upgrades. Thoughtfully maintained, it features original hardwood floors, old-growth oak framing, cedar siding with fresh stucco, and even original crystal doorknobs—all while offering the convenience of major system updates for peace of mind. Nearly every room offers original built-in cabinetry, shelving, and drawers, and the entire home is filled with natural lighting. Updates and upgrades include a metal roof with lifetime warranty (2018), fully re-wired electrical system, updated PEX plumbing, double-pane windows throughout, brand-new water heater, and fresh interior and exterior paint. As you enter the main level through the foyer, you will be greeted by the warmth of the hardwood floors, brought to life by one of two brick fireplaces. The first sets the tone in a spacious living room, while the second brick fireplace is adjacent in the library with custom bookshelves. Make your way to the formal dining room, complete with a tasteful chandelier and ample built-in cabinetry and cupboards. Large glass doors lead to a covered, screened-in porch—complete with a one-of-a-kind brick BBQ grill. Here, the vibrant views of the wooded landscape will evoke tranquility, privacy, and peacefulness. Moving through to the brightly lit kitchen, we see both modern and vintage touches blending in harmony. A custom back splash provides the foundation for abundant counter-top and cabinet space, highlighted by a timeless natural gas range. Adjacent to the kitchen, a cozy reading nook overlooks the lush landscaping, adding to the home’s inviting and gentle atmosphere. Completing the main level is a full bathroom, again with natural lighting, as well as a bedroom with stunningly ornate ceiling tiles and recessed dresser and drawers for elegant convenience. The top level is a private master suite, featuring built-in dresser and drawers, a walk-in closet, and a full bathroom. Windows greet you on each side, providing warmth and serene views at each turn. Additionally, each floor has independent air conditioning for efficiency and comfort. The lower level includes an enclosed garage, laundry area with a utility sink, a half bath with a shower, and extensive workspaces and storage areas. A separate living area offers excellent potential for a mother-in-law suite, home office, or guest quarters. This property offers exceptional privacy, backing to a large wooded area with mature mulberry trees, citrus trees, and landscaping. With its combination of historic craftsmanship, modern updates, and peaceful surroundings, located less than a mile to downtown DeLand and Stetson University, this is a house that will truly feel like home.
Sold for $365,000
$365,000
416 W PENNSYLVANIA AVENUE, DELAND, FL 32720
2beds
2,070sqft
Single Family Residence
Built in 1937
0.87 Acres Lot
$362,000 Zestimate®
$176/sqft
$2,418 Estimated rent
Home value
$362,000
$326,000 - $402,000
$2,418/mo
Zestimate® history
Owner options
List your home for rent
$2,418/mo
Rent Zestimate®
Find your next renter with Zillow Rental Manager. Plus, with online applications, you can quickly screen prospective tenants – for free.
$2,418/mo
Rent Zestimate®
Refinance and save
$2,519/mo
Est. payment
Refinancing to a lower rate could help reduce your monthly payments and save thousands over the life of the loan.
$2,519/mo
Est. payment
Explore your selling options
Work with a Zillow partner agent
Leverage their expertise and Zillow's premium Showcase listings to get your home seen by more buyers.
Get startedList with your own agent
Get your home in front of millions of buyers by listing it on Zillow.
Learn how to do itSell it yourself
Take full control of how buyers see your home on Zillow by listing For Sale by Owner (FSBO).
List your homeWhat's special
Enclosed garageOne-of-a-kind brick bbq grillExceptional privacyOriginal crystal doorknobsStunningly ornate ceiling tilesPrivate master suiteTimeless natural gas range
Zillow last checked:
Listing updated:
Listed by:
James Pinckney 407-910-2294,
IAD FLORIDA LLC 407-720-0020
Bought with:
Lisa Koenig, 3281916
KEMP REALTY GROUP
Maureen Kemp, 510089
KEMP REALTY GROUP
Source: Stellar MLS,MLS#: S5120285 Originating MLS: Sarasota - Manatee
Originating MLS: Sarasota - Manatee
Facts & features
Interior
Bedrooms & bathrooms
- Bedrooms: 2
- Bathrooms: 3
- Full bathrooms: 2
- 1/2 bathrooms: 1
Rooms
- Room types: Attic, Utility Room, Storage Rooms
Primary bedroom
- Features: Built-In Shelving, En Suite Bathroom, Built-in Closet
- Level: Upper
Bedroom 2
- Features: Built-In Shelving, Ceiling Fan(s), Built-in Closet
- Level: Second
- Dimensions: 12x12
Primary bathroom
- Features: Tub With Shower, Window/Skylight in Bath
- Level: Third
- Dimensions: 6x11
Bathroom 2
- Features: Tub With Shower, Window/Skylight in Bath
- Level: Second
- Dimensions: 5x7
Balcony porch lanai
- Features: Kitchen Island
- Level: Second
- Dimensions: 14x23
Kitchen
- Level: First
- Dimensions: 8x17
Library
- Features: Built-In Shelving, Ceiling Fan(s)
- Level: First
- Dimensions: 16x15
Living room
- Level: First
- Dimensions: 24x13
Heating
- Natural Gas
Cooling
- Central Air, Ductless, Zoned
Appliances
- Included: Dryer, Freezer, Gas Water Heater, Range, Refrigerator, Washer
- Laundry: Electric Dryer Hookup, In Garage, Inside, Washer Hookup
Features
- Attic Fan, Built-in Features, Ceiling Fan(s), PrimaryBedroom Upstairs, Solid Wood Cabinets, Thermostat, Walk-In Closet(s)
- Flooring: Tile, Hardwood
- Doors: Outdoor Grill, Sliding Doors
- Windows: Double Pane Windows, Window Treatments, Wood Frames
- Basement: Exterior Entry,Full,Interior Entry
- Has fireplace: Yes
- Fireplace features: Family Room, Living Room, Masonry, Wood Burning
Interior area
- Total structure area: 3,606
- Total interior livable area: 2,070 sqft
Property
Parking
- Total spaces: 2
- Parking features: Bath In Garage, Covered, Driveway, Garage Door Opener, Garage Faces Rear, Guest, Off Street, Oversized, RV Access/Parking, Workshop in Garage
- Attached garage spaces: 2
- Has uncovered spaces: Yes
Features
- Levels: Three Or More
- Stories: 3
- Patio & porch: Covered, Porch, Screened
- Exterior features: Courtyard, Lighting, Outdoor Grill, Rain Gutters, Storage
- Has view: Yes
- View description: Trees/Woods
Lot
- Size: 0.87 Acres
- Dimensions: 75 x 257
- Features: City Lot, Landscaped, Oversized Lot, Non Toxic Fertilizer/Pesticides
- Residential vegetation: Fruit Trees, Mature Landscaping, Trees/Landscaped, Wooded
Details
- Parcel number: 08173010000240
- Zoning: R
- Special conditions: None
Construction
Type & style
- Home type: SingleFamily
- Property subtype: Single Family Residence
Materials
- Block, Cedar, Stucco, Wood Frame
- Foundation: Block
- Roof: Metal
Condition
- Completed
- New construction: No
- Year built: 1937
Utilities & green energy
- Sewer: Public Sewer
- Water: Public
- Utilities for property: Cable Connected, Electricity Connected, Natural Gas Connected, Water Connected
Green energy
- Water conservation: Fl. Friendly/Native Landscape
Community & HOA
Community
- Pet fee: $0 monthly
- Subdivision: CLARKS BLKS 85 & 86 DELAND
HOA
- Has HOA: No
Location
- Region: Deland
Financial & listing details
- Price per square foot: $176/sqft
- Tax assessed value: $289,655
- Annual tax amount: $2,285
- Date on market: 2/12/2025
- Cumulative days on market: 4 days
- Listing terms: Cash,Conventional,FHA,USDA Loan,VA Loan
- Ownership: Fee Simple
- Total actual rent: 0
- Electric utility on property: Yes
- Road surface type: Paved, Asphalt
Price history
| Date | Event | Price |
|---|---|---|
| 3/31/2025 | Sold | $365,000$176/sqft |
Source:  Stellar MLS #S5120285 Report a problem Stellar MLS #S5120285 Report a problem | ||
| 2/17/2025 | Pending sale | $365,000$176/sqft |
Source: Stellar MLS #S5120285 Report a problem | ||
| 2/12/2025 | Listed for sale | $365,000-1.1%$176/sqft |
Source: Stellar MLS #S5120285 Report a problem | ||
| 7/22/2024 | Listing removed | -- |
Source: Stellar MLS #V4936524 Report a problem | ||
| 7/2/2024 | Listed for sale | $369,000$178/sqft |
Source: Stellar MLS #V4936524 Report a problem | ||
| 6/25/2024 | Pending sale | $369,000$178/sqft |
Source: Stellar MLS #V4936524 Report a problem | ||
| 6/19/2024 | Price change | $369,000-4.8%$178/sqft |
Source: Stellar MLS #V4936524 Report a problem | ||
| 5/31/2024 | Listed for sale | $387,500+138.5%$187/sqft |
Source: Stellar MLS #V4936524 Report a problem | ||
| 4/22/2016 | Sold | $162,500$79/sqft |
Source:  DBAMLS #1009202 Report a problem DBAMLS #1009202 Report a problem | ||
| 3/4/2016 | Pending sale | $162,500$79/sqft |
Source: Bee Realty Corp #V4709033 Report a problem | ||
| 2/27/2016 | Price change | $162,500-6%$79/sqft |
Source: BEE REALTY CORP #V4709033 Report a problem | ||
| 1/3/2016 | Price change | $172,900-9%$84/sqft |
Source: BEE REALTY CORP #V4709033 Report a problem | ||
| 11/8/2015 | Listed for sale | $189,900+165.6%$92/sqft |
Source: BEE REALTY CORP #V4709033 Report a problem | ||
| 10/25/2011 | Sold | $71,500-24.7%$35/sqft |
Source: Public Record Report a problem | ||
| 8/4/2011 | Listed for sale | $95,000$46/sqft |
Source: Total Realty Corp #V4633351 Report a problem | ||
Public tax history
| Year | Property taxes | Tax assessment |
|---|---|---|
| 2025 | $2,343 +2.5% | $289,655 +73.5% |
| 2024 | $2,286 +2.2% | $166,951 +3% |
| 2023 | $2,237 +2.3% | $162,089 +3% |
| 2022 | $2,187 | $157,368 +3% |
| 2021 | -- | $152,784 +1.4% |
| 2020 | $2,222 | $150,675 +2.3% |
| 2019 | $2,222 -1.3% | $147,287 +1.9% |
| 2018 | $2,252 -1.4% | $144,541 +2.1% |
| 2017 | $2,285 -0.6% | $141,568 +80.5% |
| 2016 | $2,298 +179% | $78,416 +0.7% |
| 2015 | $824 -2.1% | $77,871 +0.8% |
| 2014 | $841 | $77,253 +1.5% |
| 2013 | -- | $76,111 +1.7% |
| 2012 | -- | $74,839 -16.1% |
| 2011 | -- | $89,200 -17.5% |
| 2010 | -- | $108,115 +29.1% |
| 2009 | -- | $83,775 +3.1% |
| 2007 | -- | $81,253 -0.5% |
| 2006 | -- | $81,649 +6.1% |
| 2005 | -- | $76,962 +3% |
| 2004 | -- | $74,720 +1.9% |
| 2003 | -- | $73,327 +2.4% |
| 2002 | -- | $71,608 +1.6% |
| 2001 | -- | $70,481 +3% |
| 2000 | -- | $68,429 |
Find assessor info on the county website
Neighborhood: 32720
Nearby homes
- $233,8002 bd1 ba1.3k sqft408 W Pennsylvania Ave, Deland, FL 32720Off Market
- $371,2004 bd2 ba2.1k sqft2096 Cades Cove Way, Deland, FL 32720Off Market
- $2,3954 bd3 ba2.1k sqft2288 Litchfield Loop, Deland, FL 32720For Rent
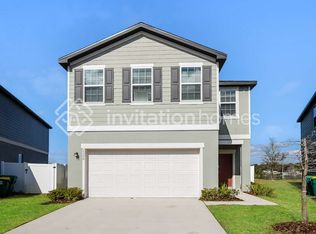
- $293,1824 bd3 ba2.1k sqft2237 Litchfield Loop, Deland, FL 32720Off Market
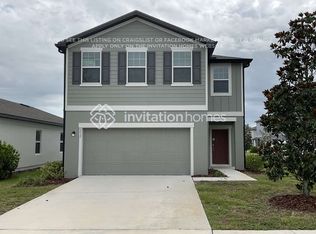
- $354,4003 bd3 ba1.8k sqft2261 Litchfield Loop, Deland, FL 32720Off Market
- $288,8002 bd2 ba986 sqft630 N Delaware Ave, Deland, FL 32720Off Market
- $228,5002 bd1 ba1k sqft432 W Pennsylvania Ave, Deland, FL 32720Off Market
- $48,263-- bd-- ba-- sqft628 N Delaware Ave, Deland, FL 32720Off Market
Nearby schools
GreatSchools rating
- 7/10Citrus Grove ElementaryGrades: K-5Distance: 1.5 mi
- 5/10Southwestern Middle SchoolGrades: 6-8Distance: 2.1 mi
- 6/10Deland High SchoolGrades: PK,9-12Distance: 1.6 mi
Schools provided by the listing agent
- Elementary: Citrus Grove Elementary
- Middle: Southwestern Middle
- High: Deland High
Source: Stellar MLS. This data may not be complete. We recommend contacting the local school district to confirm school assignments for this home.
Get a cash offer in 3 minutes
Find out how much your home could sell for in as little as 3 minutes with a no-obligation cash offer.
Estimated market value
$362,000
Get a cash offer in 3 minutes
Find out how much your home could sell for in as little as 3 minutes with a no-obligation cash offer.
Estimated market value
$362,000
- Florida
- Volusia County
- Deland
- 32720
- 416 W PENNSYLVANIA AVENUE
Nearby cities
Nearby zip codes
Other Deland Topics
