Move in Ready. Home Sweet Home. Pride of ownership for the past 8 years. This rare 1,482 SF, 3 bed, 2.5 bath with attached 2 car garage in desirable Villa Aspara gated community. Beautifully remodeled with extensive upgrading! Newer: wood flooring, moldings, quartz & limestone counters, solid wood cabinets w/ soft close, high-end stainless steel appliances, limestone seamless fireplace surround, and hearth, canned LED lighting, undermount sinks, fixtures, paint & more! No neighbors above or below. Enjoy A/C and central heat. Easy access to the 78 FWY.
This home has been beautifully remodeled! As you enter the front door you will notice the open floor plan with a sliding door to the private patio with lush landscaping. You will find new engineered real wood flooring, new paint throughout, new molding throughout, and a limestone seamless fireplace surround and hearth in the living room. New quartz countertops, solid wood cabinets with soft close, under-mount stainless steel sink, and high-end stainless steel appliances in the kitchen. New solid wood vanity, limestone countertop, tile floor, under-mount sink faucet, mirror, and pressure-assisted flush toilet in the downstairs bath. Upstairs you will find high-end textured carpet, new moldings, and newer paint throughout. As you ascend the upstairs hall bathroom there is a new solid wood vanity, limestone countertop, tile floor, undermount sink, faucet, mirror, pressure-assisted flush toilet, and recessed lighting. Master Bathroom includes new solid wood custom vanity, quartz countertop, dual his/her undermount sinks, tile floor, custom walk-in shower with frameless glass shower door, full tile, and marble, low flow, dual flush toilet, brand new brushed nickel hardware: faucets, shower valve and head, new molding, and recessed lighting. All bathrooms have newer plumbing from the wall out. All valves, lines, and faucets have been replaced and are newer. The entire home has been updated with all new electrical outlets, light switches, and GFI plugs where applicable. All lights have been replaced with LED lights. Newer dual CO2/Fire detectors. The house has air conditioning and central heating.
Schedule a showing today.
Sold for $700,000
Listed by: First Team Real Estate • Kevin Smith • Contact: 619-379-7664
Bought with: Keller Williams Realty
$700,000
416 W San Marcos Blvd Unit 135, San Marcos, CA 92069
3beds
1,482sqft
Condominium
Built in 1998
-- sqft lot
$772,100 Zestimate®
$472/sqft
$4,279 Estimated rent
Home value
$772,100
$726,000 - $818,000
$4,279/mo
Zestimate® history
Owner options
List your home for rent
$4,279/mo
Rent Zestimate®
Find your next renter with Zillow Rental Manager. Plus, with online applications, you can quickly screen prospective tenants – for free.
$4,279/mo
Rent Zestimate®
Refinance and save
$4,777/mo
Est. payment
Refinancing to a lower rate could help reduce your monthly payments and save thousands over the life of the loan.
$4,777/mo
Est. payment
Explore your selling options
Work with a Zillow partner agent
Leverage their expertise and Zillow's premium Showcase listings to get your home seen by more buyers.
Get startedList with your own agent
Get your home in front of millions of buyers by listing it on Zillow.
Learn how to do itSell it yourself
Take full control of how buyers see your home on Zillow by listing For Sale by Owner (FSBO).
List your homeWhat's special
Open floor planLush landscapingLed lightsPrivate patioNewer plumbingUnder-mount stainless steel sinkMaster bathroom
Zillow last checked:
Listing updated:
Listed by:
Kevin Smith DRE #01934297 619-379-7664,
First Team Real Estate
Bought with:
Carlos Pedroncelli, DRE #02099078
Keller Williams Realty
Source: CRMLS,MLS#: OC23161699 Originating MLS: California Regional MLS
Originating MLS: California Regional MLSFacts & features
Interior
Bedrooms & bathrooms
- Bedrooms: 3
- Bathrooms: 3
- Full bathrooms: 2
- 1/2 bathrooms: 1
- Main level bathrooms: 1
Rooms
- Room types: Bedroom, Family Room, Kitchen, Primary Bathroom, Primary Bedroom, Other
Bedroom
- Features: All Bedrooms Up
Bathroom
- Features: Bathroom Exhaust Fan, Bathtub, Dual Sinks, Enclosed Toilet, Low Flow Plumbing Fixtures, Linen Closet, Remodeled, Separate Shower, Tub Shower, Upgraded
Other
- Features: Walk-In Closet(s)
Heating
- Central, Forced Air, Fireplace(s)
Cooling
- Central Air
Appliances
- Included: Dishwasher, Gas Cooktop, Disposal, Gas Oven, Gas Water Heater, Range Hood, Vented Exhaust Fan, Water To Refrigerator
- Laundry: Washer Hookup, Electric Dryer Hookup, Gas Dryer Hookup
Features
- Balcony, Eat-in Kitchen, Recessed Lighting, Storage, All Bedrooms Up, Walk-In Closet(s)
- Doors: Mirrored Closet Door(s), Panel Doors, Sliding Doors
- Has fireplace: Yes
- Fireplace features: Family Room
- Common walls with other units/homes: 1 Common Wall,No One Above,No One Below
Interior area
- Total interior livable area: 1,482 sqft
Property
Parking
- Total spaces: 2
- Parking features: Assigned, Garage Faces Front, Garage, Garage Door Opener, Paved, Private, Side By Side
- Attached garage spaces: 2
Features
- Levels: Two
- Stories: 2
- Entry location: 1
- Patio & porch: Concrete, Patio
- Exterior features: Rain Gutters
- Pool features: Community, Association
- Fencing: Stucco Wall
- Has view: Yes
- View description: Neighborhood
Lot
- Size: 2.69 Acres
- Features: 2-5 Units/Acre, Greenbelt, Level, No Landscaping, Near Public Transit, Rectangular Lot, Street Level
Details
- Parcel number: 2201603217
- Zoning: R1
- Special conditions: Standard,Trust
Construction
Type & style
- Home type: Condo
- Architectural style: Spanish
- Property subtype: Condominium
- Attached to another structure: Yes
Materials
- Drywall, Stucco
- Foundation: Slab
- Roof: Tile
Condition
- Updated/Remodeled,Turnkey
- New construction: No
- Year built: 1998
Utilities & green energy
- Electric: 220 Volts in Garage, Standard
- Sewer: Public Sewer
- Water: Public
- Utilities for property: Cable Available, Electricity Connected, Natural Gas Connected, Phone Available, Sewer Connected, Underground Utilities, Water Connected
Community & HOA
Community
- Features: Street Lights, Gated, Pool
- Security: Fire Detection System, Fire Sprinkler System, Security Gate, Gated Community, Smoke Detector(s), Security Lights
HOA
- Has HOA: Yes
- Amenities included: Pool
- HOA fee: $350 monthly
- HOA name: k
- HOA phone: 619-379-7664
Location
- Region: San Marcos
Financial & listing details
- Price per square foot: $472/sqft
- Tax assessed value: $714,000
- Annual tax amount: $8,121
- Date on market: 9/8/2023
- Cumulative days on market: 4 days
- Listing terms: Conventional
Price history
| Date | Event | Price |
|---|---|---|
| 10/10/2023 | Sold | $700,000$472/sqft |
Source:  CRMLS #OC23161699 Report a problem CRMLS #OC23161699 Report a problem | ||
| 10/6/2023 | Pending sale | $700,000+97.2%$472/sqft |
Source: CRMLS #OC23161699 Report a problem | ||
| 2/18/2015 | Sold | $355,000-3.5%$240/sqft |
Source: Public Record Report a problem | ||
| 1/5/2015 | Price change | $368,000-0.5%$248/sqft |
Source: Capstone Realty & Financial #150000427 Report a problem | ||
| 11/2/2014 | Listed for sale | $370,000+67.8%$250/sqft |
Source: Capstone Realty & Financial #140059081 Report a problem | ||
| 3/22/2011 | Sold | $220,500-3.7%$149/sqft |
Source: Public Record Report a problem | ||
| 1/29/2011 | Listed for sale | $229,000+82.5%$155/sqft |
Source: NRT California #110005413 Report a problem | ||
| 1/6/1994 | Sold | $125,500$85/sqft |
Source: Public Record Report a problem | ||
Public tax history
| Year | Property taxes | Tax assessment |
|---|---|---|
| 2025 | $8,121 +4.5% | $714,000 +2% |
| 2024 | $7,770 +72.8% | $700,000 +70.7% |
| 2023 | $4,497 +1.4% | $410,083 +2% |
| 2022 | $4,435 +1.7% | $402,043 +2% |
| 2021 | $4,360 +1% | $394,160 +1% |
| 2020 | $4,318 +2.1% | $390,120 +2% |
| 2019 | $4,228 +2.3% | $382,472 +2% |
| 2018 | $4,132 +2% | $374,973 +2% |
| 2017 | $4,050 +1.6% | $367,621 +2% |
| 2016 | $3,988 +49.6% | $360,413 +53.3% |
| 2015 | $2,667 +2.3% | $235,052 +2% |
| 2014 | $2,606 | $230,448 +0.5% |
| 2013 | -- | $229,407 +2% |
| 2012 | -- | $224,909 +35.6% |
| 2011 | -- | $165,917 +0.8% |
| 2010 | -- | $164,678 -0.2% |
| 2009 | -- | $165,070 +2% |
| 2008 | -- | $161,835 +2% |
| 2007 | -- | $158,663 +2% |
| 2006 | -- | $155,553 +2% |
| 2005 | -- | $152,504 +2% |
| 2004 | -- | $149,515 +1.9% |
| 2003 | -- | $146,775 +2% |
| 2002 | -- | $143,898 +2% |
| 2001 | -- | $141,077 |
Find assessor info on the county website
Neighborhood: 92069
Nearby homes
- $770,0003 bd2 ba1.4k sqft414 W San Marcos Blvd UNIT 131, San Marcos, CA 92069Off Market
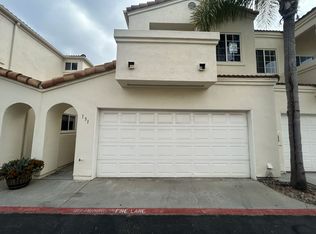
- $618,7003 bd2 ba1.4k sqft414 W San Marcos Blvd UNIT 132, San Marcos, CA 92069Off Market
- $503,3002 bd2 ba1.1k sqft414 W San Marcos Blvd UNIT 133, San Marcos, CA 92069Off Market

- $551,2003 bd3 ba1.4k sqft418 W San Marcos Blvd UNIT 139, San Marcos, CA 92069Sold
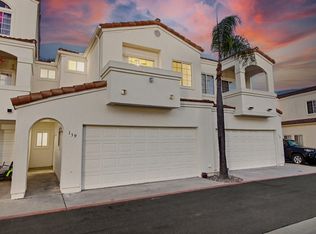
- $548,2002 bd2 ba1k sqft418 W San Marcos Blvd UNIT 140, San Marcos, CA 92069Off Market
- $586,2002 bd2 ba1k sqft418 W San Marcos Blvd UNIT 141, San Marcos, CA 92069Off Market
- $648,9003 bd2 ba1.4k sqft418 W San Marcos Blvd UNIT 142, San Marcos, CA 92069Off Market
- $551,4002 bd2 ba1.1k sqft418 W San Marcos Blvd UNIT 143, San Marcos, CA 92069Off Market
- $528,6002 bd2 ba1.1k sqft416 W San Marcos Blvd UNIT 134, San Marcos, CA 92069Off Market
Nearby schools
GreatSchools rating
- 2/10San Marcos Elementary SchoolGrades: K-5Distance: 0.2 mi
- 5/10San Marcos Middle SchoolGrades: 6-8Distance: 0.5 mi
- 7/10Mission Hills High SchoolGrades: 9-12Distance: 1.8 mi
Get a cash offer in 3 minutes
Find out how much your home could sell for in as little as 3 minutes with a no-obligation cash offer.
Estimated market value
$772,100
Get a cash offer in 3 minutes
Find out how much your home could sell for in as little as 3 minutes with a no-obligation cash offer.
Estimated market value
$772,100
- California
- San Diego County
- San Marcos
- 92069
- 416 W San Marcos Blvd Unit 135
Nearby cities
Nearby neighborhoods
Nearby zip codes
Other San Marcos Topics
