Welcome Home! This charming rambler provides comfortable one-level living, featuring a modern kitchen with newer stainless-steel appliances. The kitchen flows easily into the dining room and living room areas.
The spacious primary bedroom contains a large walk-in closet and its own private half bath. This home also includes a second bedroom, a full bath, and an additional half bath, all conveniently located on the main level. Plus, the laundry area is right off the main entrance from the two-car garage for easy access. The lower-level space is highly versatile, offering plenty of potential for various uses. The family room and kitchenette provide an ideal setting for relaxation or entertaining. It also features a third bedroom and a 3/4 bath. Additionally, there's an extra flex room that could serve as either an office or a fourth bedroom with an added egress window. The storage room is a valuable bonus, perfect for staying organized. The walkout to the backyard adds even more appeal, offering convenient access to outdoor space.
Come check out this wonderful home.
Check out all the newer appliances since 2021: New air conditioner - August 2021
New Refrigerator, washer and dryer, range, and microwave - 2021
New WIFI enabled garage door opener - 2022
New dishwasher and garbage disposal - 2024
New gas water heater - 2024
Closed
$360,000
416 W State St, Belle Plaine, MN 56011
3beds
3,083sqft
Single Family
Built in 1970
10,672 Square Feet Lot
$364,800 Zestimate®
$117/sqft
$2,911 Estimated rent
Home value
$364,800
$336,000 - $394,000
$2,911/mo
Zestimate® history
Owner options
List your home for rent
$2,911/mo
Rent Zestimate®
Find your next renter with Zillow Rental Manager. Plus, with online applications, you can quickly screen prospective tenants – for free.
$2,911/mo
Rent Zestimate®
Refinance and save
$2,235/mo
Est. payment
Refinancing to a lower rate could help reduce your monthly payments and save thousands over the life of the loan.
$2,235/mo
Est. payment
Explore your selling options
Work with a Zillow partner agent
Leverage their expertise and Zillow's premium Showcase listings to get your home seen by more buyers.
Get startedList with your own agent
Get your home in front of millions of buyers by listing it on Zillow.
Learn how to do itSell it yourself
Take full control of how buyers see your home on Zillow by listing For Sale by Owner (FSBO).
List your homeWhat's special
Comfortable one-level livingTwo-car garageWalkout to the backyardStorage roomExtra flex roomThird bedroomSecond bedroom
Zillow last checked:
Listing updated:
Listed by:
Staci Lee 952-210-9131,
Edina Realty, Inc.
Bought with:
Emily Reinke
Coldwell Banker Realty
Source: NorthstarMLS as distributed by MLS GRID,MLS#: 6702026
Facts & features
Interior
Bedrooms & bathrooms
- Bedrooms: 3
- Bathrooms: 4
- Full bathrooms: 1
- 3/4 bathrooms: 1
- 1/2 bathrooms: 2
Bedroom
- Level: Main
- Area: 165 Square Feet
- Dimensions: 15x11
Bedroom 2
- Level: Main
- Area: 110 Square Feet
- Dimensions: 11x10
Bedroom 3
- Level: Lower
- Area: 208 Square Feet
- Dimensions: 16x13
Deck
- Level: Main
- Area: 200 Square Feet
- Dimensions: 20x10
Dining room
- Level: Main
- Area: 270 Square Feet
- Dimensions: 18x15
Family room
- Level: Lower
- Area: 496 Square Feet
- Dimensions: 31x16
Flex room
- Level: Lower
- Area: 169 Square Feet
- Dimensions: 13x13
Kitchen
- Level: Main
- Area: 99 Square Feet
- Dimensions: 11x9
Kitchen
- Level: Lower
- Area: 169 Square Feet
- Dimensions: 13x13
Laundry
- Level: Main
- Area: 96 Square Feet
- Dimensions: 12x8
Living room
- Level: Main
- Area: 270 Square Feet
- Dimensions: 18x15
Storage
- Level: Lower
- Area: 200 Square Feet
- Dimensions: 25x8
Heating
- Forced Air
Cooling
- Central Air
Appliances
- Included: Dishwasher, Disposal, Dryer, Gas Water Heater, Microwave, Range, Refrigerator, Stainless Steel Appliance(s), Washer, Water Softener Owned
- Laundry: Main Level
Features
- Basement: Finished,Full,Storage Space,Walk-Out Access
- Has fireplace: No
Interior area
- Total structure area: 3,083
- Total interior livable area: 3,083 sqft
- Finished area above ground: 1,541
- Finished area below ground: 1,253
Property
Parking
- Total spaces: 2
- Parking features: Attached, Concrete, Garage Door Opener
- Attached garage spaces: 2
- Has uncovered spaces: Yes
- Details: Garage Door Height (7), Garage Door Width (18)
Accessibility
- Accessibility features: None
Features
- Levels: One
- Stories: 1
- Patio & porch: Deck
- Pool features: None
- Fencing: None
Lot
- Size: 10,672 Square Feet
- Dimensions: 75 x 151 x 75 x 151
- Features: Tree Coverage - Light
Details
- Foundation area: 1542
- Parcel number: 200011740
- Zoning description: Residential-Single Family
Construction
Type & style
- Home type: SingleFamily
- Property subtype: Single Family
Materials
- Roof: Age Over 8 Years,Asphalt
Condition
- New construction: No
- Year built: 1970
Utilities & green energy
- Gas: Natural Gas
- Sewer: City Sewer/Connected
- Water: City Water/Connected
Community & HOA
Community
- Subdivision: City Of Belle Plaine
HOA
- Has HOA: No
Location
- Region: Belle Plaine
Financial & listing details
- Price per square foot: $117/sqft
- Annual tax amount: $5,166
- Date on market: 5/9/2025
- Cumulative days on market: 14 days
Price history
| Date | Event | Price |
|---|---|---|
| 6/6/2025 | Sold | $360,000-4%$117/sqft |
Source:  NorthstarMLS as distributed by MLS GRID #6702026 Report a problem NorthstarMLS as distributed by MLS GRID #6702026 Report a problem | ||
| 5/23/2025 | Pending sale | $375,000$122/sqft |
Source: NorthstarMLS as distributed by MLS GRID #6702026 Report a problem | ||
| 5/9/2025 | Listed for sale | $375,000+19%$122/sqft |
Source: NorthstarMLS as distributed by MLS GRID #6702026 Report a problem | ||
| 7/27/2021 | Sold | $315,000+3.3%$102/sqft |
Source: NorthstarMLS as distributed by MLS GRID #6009059 Report a problem | ||
| 6/28/2021 | Pending sale | $305,000$99/sqft |
Source: NorthstarMLS as distributed by MLS GRID #6009059 Report a problem | ||
| 6/18/2021 | Listed for sale | $305,000+120.2%$99/sqft |
Source: NorthstarMLS as distributed by MLS GRID #6009059 Report a problem | ||
| 4/30/2015 | Sold | $138,500$45/sqft |
Source:  Lake Superior Area Realtors as distributed by MLS GRID #2289830 Report a problem Lake Superior Area Realtors as distributed by MLS GRID #2289830 Report a problem | ||
Public tax history
Tax history is unavailable.
Neighborhood: 56011
Nearby homes
- $369,5003 bd4 ba2.7k sqft416 State St W, Belle Plaine, MN 56011Off Market

- $323,9003 bd1 ba1.2k sqft420 State St W, Belle Plaine, MN 56011Off Market
- $310,0002 bd2 ba1.7k sqft420 W State St, Belle Plaine, MN 56011Off Market
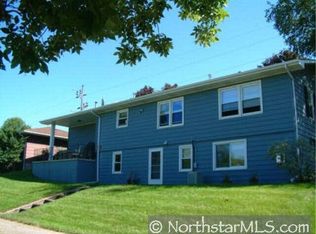
- $334,3003 bd3 ba1.5k sqft300 N Grove St, Belle Plaine, MN 56011Off Market
- $172,0003 bd1 ba1.1k sqft310 N Grove St, Belle Plaine, MN 56011Sold
- $275,1003 bd1 ba1.1k sqft421 Court St W, Belle Plaine, MN 56011Off Market
- $288,0003 bd1 ba1.4k sqft421 W Court St, Belle Plaine, MN 56011Off Market
- $218,4002 bd1 ba924 sqft415 Court St W, Belle Plaine, MN 56011Off Market
Nearby schools
GreatSchools rating
- NAChatfield Elementary SchoolGrades: PK-2Distance: 0.5 mi
- 7/10Belle Plaine Junior High SchoolGrades: 7-8Distance: 0.4 mi
- 6/10Belle Plaine Senior High SchoolGrades: 9-12Distance: 0.4 mi
Get a cash offer in 3 minutes
Find out how much your home could sell for in as little as 3 minutes with a no-obligation cash offer.
Estimated market value
$364,800
Get a cash offer in 3 minutes
Find out how much your home could sell for in as little as 3 minutes with a no-obligation cash offer.
Estimated market value
$364,800
- Minnesota
- Scott County
- Belle Plaine
- 56011
- 416 W State St
Nearby cities
Nearby zip codes
Other Belle Plaine Topics
