Skip main navigation
Closed
  • $345,500

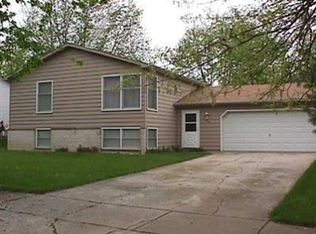
    416 W Summit Ct, Crown Pt, IN 46307

    3beds
    2,043sqft
    Single Family Residence
    Built in 1972
    10,001.38 Square Feet Lot
    $345,500 Zestimate®
    $169/sqft
    $3,095 Estimated rent

    Home value

    $345,500

    $318,000 - $373,000

    $3,095/mo

    Zestimate® history
    Loading
    Loading...

    Owner options

    List your home for rent

    $3,095/mo

    Rent Zestimate®

    Find your next renter with Zillow Rental Manager. Plus, with online applications, you can quickly screen prospective tenants – for free.

    Learn more

    $3,095/mo

    Rent Zestimate®

    Refinance and save

    $2,140/mo

    Est. payment

    Refinancing to a lower rate could help reduce your monthly payments and save thousands over the life of the loan.

    See today's rates

    $2,140/mo

    Est. payment

    Explore your selling options

    Work with a Zillow partner agent

    Leverage their expertise and Zillow's premium Showcase listings to get your home seen by more buyers.

    Get started

    List with your own agent

    Get your home in front of millions of buyers by listing it on Zillow.

    Learn how to do it

    Sell it yourself

    Take full control of how buyers see your home on Zillow by listing For Sale by Owner (FSBO).

    List your home

    What's special

    Bigger than it looks! Over 2000 sq. ft. of living area! This 3 bedroom, 2.5 bath home has been meticulously cared for. In the family room, the wood burning fireplace is surrounded by beautifully built oak bookshelves and a entertainment center(2005). You'll enjoy the wonderful 5 year old Four Seasons sun porch (separate furnace & air). Large sunny living room, formal dining room, roomy storage closet and eat-in kitchen. On the main floor is also the laundry and 1/2 bath. New roof (complete tear-off), April, 2006. Updates include high efficiency 2 zone furnace(2003), energy saver water heater(2004), energy saver vinyl windows, new driveway in 2000, 24 insulation in attic and insulated crawl space. Freezer and refrigerator in garage stay. Fenced back yard is beautifully landscaped and can be enjoyed from the large deck! Tons of storage: 8x10 shed and huge storage area over family room accessible through garage. 13 month Home Warranty. Great location! Ready for you to just move in!

    This property is off market, which means it's not currently listed for sale or rent on Zillow. This may be different from what's available on other websites or public sources.
    Zillow last checked:

    Listing updated:

    Listed by:

    Jana Caudill,

    eXp Realty, LLC 888-611-3912

    Bought with:

    Roseann Quilling

    Generic Office

    Donna Foreman, RB14016571

    Generic Office

    Source: NIRA as distributed by MLS GRID,MLS#: 151886MLS Logo

    Facts & features

    Interior

    Bedrooms & bathrooms
    • Bedrooms: 3
    • Bathrooms: 3
    • Full bathrooms: 1
    • 3/4 bathrooms: 1
    • 1/2 bathrooms: 1
    Primary bedroom
    • Area: 168
    • Dimensions: 14 x 12
    Bedroom 2
    • Area: 157.5
    • Dimensions: 15 x 10.5
    Bedroom 3
    • Area: 90
    • Dimensions: 10 x 9
    Bathroom
    • Description: 1/2
    Bathroom
    • Description: 3/4
    Bathroom
    • Description: Full
    Bonus room
    • Area: 202.5
    • Dimensions: 13.5 x 15
    Bonus room
    • Description: Sun Room
    • Dimensions: 21 x 10
    Kitchen
    • Area: 128
    • Dimensions: 16 x 8
    Laundry
    • Dimensions: 10.5 x 6
    Living room
    • Area: 273
    • Dimensions: 21 x 13
    Heating
    • Forced Air, Natural Gas
    Appliances
    • Included: Dryer, Freezer, Portable Dishwasher, Range Hood, Washer
    • Laundry: Main Level
    Features
    • Basement: Crawl Space
    • Number of fireplaces: 1
    • Fireplace features: Recreation Room
    Interior area
    • Total structure area: 2,043
    • Total interior livable area: 2,043 sqft
    • Finished area above ground: 2,043

    Property

    Parking
    • Total spaces: 2.5
    • Parking features: Attached, Garage Door Opener
    • Attached garage spaces: 2.5
    Features
    • Levels: Two
    • Patio & porch: Covered, Deck, Porch
    • Exterior features: Storage
    • Fencing: Fenced
    Lot
    • Size: 10,001 sqft
    • Dimensions: 80 x 125
    • Features: Cul-De-Sac, Landscaped, Level, Paved
    Details
    • Parcel number: 230903800012
    • Zoning description: Residential

    Construction

    Type & style
    • Home type: SingleFamily
    • Property subtype: Single Family Residence
    Condition
    • New construction: No
    • Year built: 1972

    Utilities & green energy

    • Water: Public
    • Utilities for property: Cable Available

    Community & neighborhood

    Community
    • Community features: Curbs, Sidewalks
    Location
    • Region: Crown Pt
    • Subdivision: Carroll's

    Other

    Other facts
    • Listing agreement: Exclusive Right To Sell
    • Listing terms: Cash,Conventional
    • Road surface type: Paved

    Price history

    DateEventPrice
    5/31/2006Sold$177,500$87/sqft
    Source: NIRA as distributed by MLS GRID #151886 Report a problem

    Public tax history

    Tax history is unavailable.

    Neighborhood: 46307

    Nearby schools

    GreatSchools rating
    Get a cash offer in 3 minutes
    Find out how much your home could sell for in as little as 3 minutes with a no-obligation cash offer.
    Estimated market value
    $345,500
    Get a cash offer in 3 minutes
    Find out how much your home could sell for in as little as 3 minutes with a no-obligation cash offer.
    Estimated market value
    $345,500