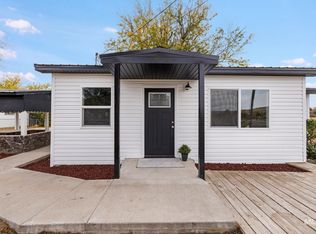
RARE FIND! COMMERCIALLY & RESIDENTIALLY ZONED PROPERTY WITH HUGE SHOP, FULLY RENOVATED HOME & CANYON VIEWS! Incredible opportunity to LIVE, WORK & INVEST all in one property! This charming 2-bedroom, 1-bath cottage was completely renovated down to the studs in 2023, with permitted upgrades including all-new electrical, plumbing, and heating systems! Enjoy beautiful canyon views, mature shade trees, and endless possibilities! The HUGE 40' × 30' shop/barn (1,200 sq. ft.) features an additional 12' × 25' upper shop area (300 sq. ft.) and a half bathroom. A separate 14'6" × 29' mechanic's workshop includes a built-in service pit measuring 2'10" × 14' and 4'6" deep! Additional 12' × 15' storage shed provides even more flexibility. BTVAI PRIME HIGHWAY 30 EXPOSURE! Excellent road visibility and signage potential make this property ideal for entrepreneurs, contractors, mechanics, hobbyists, or anyone needing a home with substantial workspace. The residence and shop have separate electric meters for added convenience. Plenty of space for RVs, boats, trailers, equipment, storage, and even semi-truck parking! Commercial and residential zoning creates exciting possibilities for business and personal use. Properties offering this combination of a renovated home, massive shop, mechanic's pit, highway frontage, and gorgeous canyon views are hard to find! Don't miss this exceptional opportunity!
New
$415,000
416 W Us Highway 30, Bliss, ID 83314
2beds
1baths
1,000sqft
Single Family Residence
Built in 1911
0.6 Acres Lot
$-- Zestimate®
$415/sqft
$-- HOA
What's special
Beautiful canyon viewsGorgeous canyon viewsMature shade trees
- 1 day
- 68
- 5
Zillow last checked:
Listing updated:
Listed by:
Bridgette Valadao Cell:208-995-1243,
Silvercreek Realty Group
Source: IMLS,MLS#: 99005714
Facts & features
Interior
Bedrooms & bathrooms
- Bedrooms: 2
- Bathrooms: 1
- Main level bathrooms: 1
- Main level bedrooms: 2
Primary bedroom
- Level: Main
- Length: 207
Bedroom 2
- Level: Main
Kitchen
- Level: Main
Heating
- Electric, Wall Furnace, Ductless/Mini Split
Cooling
- Ductless/Mini Split
Appliances
- Included: Dishwasher, Disposal, Microwave, Oven/Range Freestanding
Features
- Breakfast Bar, Wood/Butcher Block Counters, Number of Baths Main Level: 1
- Flooring: Tile
- Has basement: No
- Has fireplace: No
Interior area
- Total structure area: 1,000
- Total interior livable area: 1,000 sqft
- Finished area above ground: 1,000
Property
Parking
- Total spaces: 10
- Parking features: Detached, Other, RV Access/Parking
- Garage spaces: 6
- Carport spaces: 4
- Covered spaces: 10
Features
- Levels: One
- Stories: 1
- Fencing: Metal,Wood
Lot
- Size: 0.6 Acres
- Features: 1/2 - .99 AC
Details
- Parcel number: RPB00000069220T
Construction
Type & style
- Home type: SingleFamily
- Property subtype: Single Family Residence
Materials
- Frame, Wood Siding
- Foundation: Slab
- Roof: Metal
Condition
- Year built: 1911
Utilities & green energy
- Water: Public
- Utilities for property: Broadband Internet
Community & HOA
Location
- Region: Bliss
Financial & listing details
- Price per square foot: $415/sqft
- Annual tax amount: $1,050
- Date on market: 11/5/2026
- Listing terms: Cash,Conventional,FHA,VA Loan
- Ownership: Fee Simple
- Road surface type: Paved
Estimated market value
Not available
Estimated sales range
Not available
Not available
Price history
Price history is unavailable.
Public tax history
Tax history is unavailable.
Monthly payment
Est. payment
Payment breakdown
Explore the cost of this home by adjusting the details. Changes won't be saved.Climate risks
Neighborhood: 83314
Nearby schools
Schools provided by the listing agent
- Elementary: Bliss
- Middle: Bliss
- High: Bliss
- District: Bliss Joint School District # 234
Source: IMLS. This data may not be complete. We recommend contacting the local school district to confirm school assignments for this home.
Similar homes
- $325,0003 bd2 ba1.2k sqft923 E 2700 S, Hagerman, ID 83332Active
 MLS ID #99005332, Emma Shaw, Silvercreek Realty Group. IMLS
- $215,0002 bd1 ba1k sqft150 E Reed St, Hagerman, ID 83332Active
 MLS ID #99004256, Jacob Emerson, Silvercreek Realty Group. IMLS
- $495,0003 bd2 ba1.2k sqft19026 Highway 30, Buhl, ID 83316Active
 MLS ID #98997294, Jacob Emerson, Silvercreek Realty Group. IMLS
- $289,9003 bd2 ba1.2k sqft578 E 4th Ave, Glenns Ferry, ID 83623Active
 MLS ID #98997275, Traci Beckley, G & T Realty. IMLS
