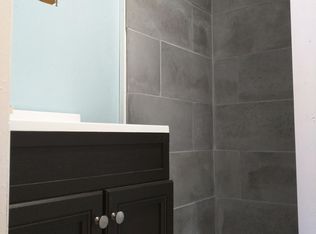
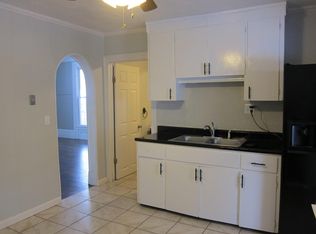
Welcome to this lovely home just a few blocks to downtown Howell. Don't let the year built make you hesitate, this house was taken down to the studs and rebuilt in 2020 giving it a fresh new look and feel including beautiful luxury vinyl flooring throughout, fresh paint, trim and an open and airy floorplan. Before entering, take a moment to relax on the cozy covered front porch. Upon entering you will find that entertaining will be easy in the spacious livingroom, with a beautifully built in fireplace, which then flows into the oversized kitchen/eating area. The kitchen has updated white cabinets and a nice island to make meal preparation seemless and let guests congregate. The laundry room is conveniently located off the kitchen area as well as the updated full bath. Upstairs you will find the primary bedroom and a second bedroom/office. A special feature to this house is the large, private back yard retreat with a 500 sq ft stamped concrete patio, a shed, new covered back porch, a 20 x 20 insulated garage with heater, also fully fenced and beautifully landscaped. The garage is currently being used as a workspace/man cave but could easily be converted back to being a garage. These sellers hate to move and have made many updates to include a sump pump, gutters, patio, shower, fireplace, front sidewalks. Roof and furnace/AC approximately 6 years old. Walk to town to enjoy all that Howell has to offer including the farmers market, concerts and great restaurants.
Sold for $315,000
Zillow last checked:
Listing updated:
Bought with:
Denise Bible, 6502367160
Prestige Real Estate Group LLC
Source: Realcomp II,MLS#: 20261056617
Price history
| Date | Event | Price |
|---|---|---|
| 8/31/2026 | Sold | $315,000+5.4%$234/sqft |
Source:  Realcomp II #20261056617 Report a problem Realcomp II #20261056617 Report a problem | ||
| 8/7/2026 | Pending sale | $299,000$222/sqft |
Source: Realcomp II #20261056617 Report a problem | ||
| 8/7/2026 | Contingent | $299,000$222/sqft |
Source: Realcomp II #20261056617 Report a problem | ||
| 7/31/2026 | Listed for sale | $299,000+24.6%$222/sqft |
Source: Realcomp II #20261056617 Report a problem | ||
| 3/31/2023 | Listing removed | -- |
Source:  MiRealSource #40142216 Report a problem MiRealSource #40142216 Report a problem | ||
| 5/24/2022 | Sold | $240,000+0.8%$178/sqft |
Source: Realcomp II #2220025231 Report a problem | ||
| 4/25/2022 | Pending sale | $238,000$177/sqft |
Source: Realcomp II #2220025231 Report a problem | ||
| 4/20/2022 | Listed for sale | $238,000+9.2%$177/sqft |
Source: Realcomp II #2220025231 Report a problem | ||
| 3/30/2021 | Sold | $218,000+1.4%$162/sqft |
Source: Public Record Report a problem | ||
| 2/18/2021 | Pending sale | $215,000$160/sqft |
Source: Realcomp II #2210005868 Report a problem | ||
| 2/15/2021 | Listed for sale | $215,000$160/sqft |
Source: Realcomp II #2210005868 Report a problem | ||
| 2/5/2021 | Pending sale | $215,000$160/sqft |
Source: Realcomp II #2210005868 Report a problem | ||
| 2/1/2021 | Listed for sale | $215,000+159%$160/sqft |
Source: Realcomp II #2210005868 Report a problem | ||
| 5/5/2018 | Sold | $83,000-6.7%$62/sqft |
Source: Public Record Report a problem | ||
| 3/7/2018 | Listed for sale | $89,000-25.8%$66/sqft |
Source: Millennium Prop & Mgt Co LLC #218018539 Report a problem | ||
| 12/30/2017 | Listing removed | $119,900$89/sqft |
Source: BHHS Heritage Real Estate #217091492 Report a problem | ||
| 10/18/2017 | Price change | $119,900+15.9%$89/sqft |
Source: BHHS Heritage Real Estate #217091492 Report a problem | ||
| 9/6/2017 | Listed for sale | -- |
Source: Auction.com Report a problem | ||
| 7/27/2017 | Listing removed | $103,465$77/sqft |
Source: Auction.com Report a problem | ||
| 7/7/2017 | Listed for sale | -- |
Source: Auction.com Report a problem | ||
Get a cash offer in 3 minutes
Find out how much your home could sell for in as little as 3 minutes with a no-obligation cash offer.
Estimated market value
$315,000
