Skip main navigation
Sold for $205,000
  • $205,000

    416 W Williams St, Owosso, MI 48867

    3beds
    1,796sqft
    Single Family Residence
    Built in 1935
    10,018 Square Feet Lot
    $235,000 Zestimate®
    $114/sqft
    $1,783 Estimated rent

    Home value

    $235,000

    $223,000 - $247,000

    $1,783/mo

    Zestimate® history
    Loading
    Loading...

    Owner options

    List your home for rent

    $1,783/mo

    Rent Zestimate®

    Find your next renter with Zillow Rental Manager. Plus, with online applications, you can quickly screen prospective tenants – for free.

    Learn more

    $1,783/mo

    Rent Zestimate®

    Refinance and save

    $1,397/mo

    Est. payment

    Refinancing to a lower rate could help reduce your monthly payments and save thousands over the life of the loan.

    See today's rates

    $1,397/mo

    Est. payment

    Explore your selling options

    Work with a Zillow partner agent

    Leverage their expertise and Zillow's premium Showcase listings to get your home seen by more buyers.

    Get started

    List with your own agent

    Get your home in front of millions of buyers by listing it on Zillow.

    Learn how to do it

    Sell it yourself

    Take full control of how buyers see your home on Zillow by listing For Sale by Owner (FSBO).

    List your home

    What's special

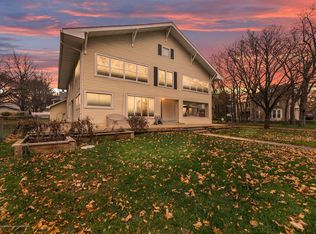
    Welcoming on Williams! This 3 bedroom, 1.5 bathroom with historic charm is centrally located in the heart of Owosso with so much to offer! Walk into the generous living room with original hardwood floors and a stunning fireplace hearth. The extra-large formal dining room beams sunshine and connects directly to the kitchen with ample cabinet and storage space. A main floor den opposite the formal dining room accompanies an attached half bath and generous closet space. Up the intricate wood details that follow the stairs, you'll find 3 bedrooms and a nice-sized full bath. Each bedroom has generous closet space and even some walk-in closets. Downstairs has been recently remodeled to accommodate additional lighting and a separate additional work-from-home space. Outside there's a comfortable city lot with a fenced yard that features a nice patio for outdoor entertaining and a 2 car garage. You'll also find plenty of produce- just in your backyard! This includes; 2 apple trees, grape vines, asparagus, hops, rhubarb, garlic and onions, herbs of thyme, parsley, chives, and oregano, and even a compost bin. Just across the street is the James Miner River Trail, and you can take that to downtown just a block away! You'll also find a kayak/canoe launch on the river. This house is also within walking distance to the Armory Building co-working space, Shiawassee Art Center, Curwood Castle, and the local Amphitheater. Schedule a showing before it's gone!

    Zillow last checked:

    Listing updated:

    Listed by:

    Jamie Broderick 989-850-2161,

    eXp Realty

    Bought with:

    Kori Shook, 125623

    Kori Shook & Associates

    Source: MiRealSource,MLS#: 50140806MLS LogoOriginating MLS: Bay County REALTOR Association

    Facts & features

    Interior

    Bedrooms & bathrooms
    • Bedrooms: 3
    • Bathrooms: 2
    • Full bathrooms: 1
    • 1/2 bathrooms: 1
    Bedroom 1
    • Features: Wood
    • Level: Second
    • Area: 168
    • Dimensions: 14 x 12
    Bedroom 2
    • Level: Second
    • Area: 132
    • Dimensions: 11 x 12
    Bedroom 3
    • Level: Second
    • Area: 120
    • Dimensions: 10 x 12
    Bathroom 1
    • Level: Second
    Dining room
    • Level: First
    • Area: 144
    • Dimensions: 12 x 12
    Family room
    • Level: First
    • Area: 144
    • Dimensions: 12 x 12
    Kitchen
    • Features: Ceramic
    • Level: First
    • Area: 110
    • Dimensions: 10 x 11
    Living room
    • Features: Wood
    • Level: First
    • Area: 285
    • Dimensions: 19 x 15
    Office
    • Level: Basement
    • Area: 96
    • Dimensions: 12 x 8
    Heating
    • Forced Air, Natural Gas
    Cooling
    • Ceiling Fan(s), Central Air
    Appliances
    • Included: Dryer, Range/Oven, Refrigerator, Washer
    • Laundry: In Basement
    Features
    • Walk-In Closet(s)
    • Flooring: Hardwood, Wood, Ceramic Tile
    • Basement: Block,Full,Unfinished
    • Number of fireplaces: 1
    • Fireplace features: Natural Fireplace
    Interior area
    • Total structure area: 2,572
    • Total interior livable area: 1,796 sqft
    • Finished area above ground: 1,796
    • Finished area below ground: 0

    Property

    Parking
    • Total spaces: 1
    • Parking features: Detached
    • Garage spaces: 1
    Features
    • Levels: Two
    • Stories: 2
    • Patio & porch: Patio, Porch
    • Fencing: Fenced
    • Frontage type: Road
    • Frontage length: 61
    Lot
    • Size: 10,018 Square Feet
    • Dimensions: 61 x 163
    Details
    • Parcel number: 05047000200900
    • Special conditions: Private

    Construction

    Type & style
    • Home type: SingleFamily
    • Architectural style: Other
    • Property subtype: Single Family Residence
    Materials
    • Vinyl Siding
    • Foundation: Basement
    Condition
    • Year built: 1935

    Utilities & green energy

    • Sewer: Public Sanitary
    • Water: Public

    Community & HOA

    Community
    • Subdivision: Original Of City Of Owosso
    HOA
    • Has HOA: No
    Location
    • Region: Owosso

    Financial & listing details

    • Price per square foot: $114/sqft
    • Annual tax amount: $2,694
    • Date on market: 5/2/2024
    • Cumulative days on market: 5 days
    • Listing agreement: Exclusive Right To Sell
    • Listing terms: Cash,Conventional,FHA
    • Road surface type: Paved

    Price history

    DateEventPrice
    5/28/2024Sold$205,000+2.6%$114/sqft
    Source: MiRealSource #50140806 Report a problem
    5/6/2024Pending sale$199,900$111/sqft
    Source: MIDMLS #50140641 Report a problem
    5/1/2024Listed for sale$199,900+8.1%$111/sqft
    Source: MIDMLS #50140641 Report a problem
    3/23/2023Sold$185,000+0.1%$103/sqft
    Source: Realcomp II #20230012274 Report a problem
    3/19/2023Pending sale$184,900$103/sqft
    Source: Realcomp II #20230012274 Report a problem
    2/20/2023Price change$184,900+15.6%$103/sqft
    Source: Realcomp II #20230012274 Report a problem
    7/4/2022Pending sale$159,900$89/sqft
    Source: MiRealSource #50081194 Report a problem
    7/2/2022Listed for sale$159,900$89/sqft
    Source: MiRealSource #50081194 Report a problem

    Public tax history

    Tax history is unavailable.

    Neighborhood: 48867

    Nearby schools

    GreatSchools rating
    Schools provided by the listing agent
    • District: Owosso Public Schools

    Source: MiRealSource. This data may not be complete. We recommend contacting the local school district to confirm school assignments for this home.

    Get a cash offer in 3 minutes
    Find out how much your home could sell for in as little as 3 minutes with a no-obligation cash offer.
    Estimated market value
    $235,000
    Get a cash offer in 3 minutes
    Find out how much your home could sell for in as little as 3 minutes with a no-obligation cash offer.
    Estimated market value
    $235,000