Wow, if you're looking for a phenomenal home in a great neighborhood with no backyard neighbors and spectacular views of the Wasatch range to the North and East, this is your home! As you drive up, you will immediately be taken in by the wonderful curb appeal of this lovely home on a quiet, tree-lined street. As you move inside, you will truly appreciate the open floor plan. The kitchen-living great room area is quite large, and there is plenty of light with the bay windows in the living room, and the sliding glass door on the back. As you step out the slider, you'll instantly fall in love with the large deck and unparalleled views. Imagine yourself enjoying a barbeque with family and friends while taking in the marvels of nature. The back yard is also quite large, and with nothing but open fields behind you, there is plenty of privacy. As you move back inside, you will certainly recognize the meticulous care the the owner has taken with the home, and you will appreciate how clean and well maintained the home is. Moving toward the bedrooms from the kitchen, you'll enjoy the spacious bedrooms, and particularly the huge master suite with a large walk-in closet, also with great views of the mountains. In the basement there is another bedroom, which would be great for an office or exercise room, as well as an extra family room, great for a man cave or a play area. The downstairs laundry is plumbed for a full bath as well, so adding a third would be a great way to add value. As an added bonus, when the basement was finished, sound board was added to the ceiling of the basement bedroom and family room to reduce noise, which is an unusual but very nice upgrade! If maintenance is your concern, you'll be happy to know that the basement was completed only 6 years ago, the microwave 3 years ago, the water heater in 2021, and the AC in 2022. In addition, the roof is only 11 years old, so there is plenty of life left in that as well. If you like smart home features, you will be excited that the Wyze smart home features include a doorbell camera, a smart front door lock, exterior lightbulbs, thermostat, and sprinkler system. If that's not enough smart stuff for you, there is even a smart garage opener! Finally, the oversized garage can store all the toys and tools you could desire. This home is truly a gem you don't want to miss, so get out and see it ASAP before someone steals it out from under you! Square footage figures are provided as a courtesy estimate only and were obtained from county records. Buyer is advised to obtain an independent measurement. AGENTS: please see agent remarks prior to scheduling showings or submitting offers.
Sold
Street View
Price Unknown
416 W WOODBURY DR, Ogden, UT 84404
4beds
1,791sqft
Single Family Residence
Built in 2004
6,534 Square Feet Lot
$437,000 Zestimate®
$--/sqft
$2,212 Estimated rent
Home value
$437,000
$415,000 - $459,000
$2,212/mo
Zestimate® history
Owner options
List your home for rent
$2,212/mo
Rent Zestimate®
Find your next renter with Zillow Rental Manager. Plus, with online applications, you can quickly screen prospective tenants – for free.
$2,212/mo
Rent Zestimate®
Refinance and save
Refinancing to a lower rate could help reduce your monthly payments and save thousands over the life of the loan.
Explore your selling options
Work with a Zillow partner agent
Leverage their expertise and Zillow's premium Showcase listings to get your home seen by more buyers.
Get startedList with your own agent
Get your home in front of millions of buyers by listing it on Zillow.
Learn how to do itSell it yourself
Take full control of how buyers see your home on Zillow by listing For Sale by Owner (FSBO).
List your homeWhat's special
Zillow last checked:
Listing updated:
Listed by:
Kevin Richter,
EXP Realty, LLC
Bought with:
Maria Hernandez, 11315874
Equity Real Estate (Select)
Source: eXp Realty,MLS#: 1883370
Facts & features
Interior
Bedrooms & bathrooms
- Bedrooms: 4
- Bathrooms: 2
- Full bathrooms: 2
- Main level bedrooms: 3
Heating
- Forced Air, Gas: Central
Cooling
- Central Air
Appliances
- Included: Microwave
- Laundry: Electric Dryer Hookup
Features
- Bath: Primary, Disposal, Floor Drains, Range/Oven: Built-In
- Flooring: Carpet, Vinyl
- Basement: Partial
- Has fireplace: No
Interior area
- Total structure area: 1,791
- Total interior livable area: 1,791 sqft
Property
Parking
- Total spaces: 6
- Parking features: Covered, Parking: Uncovered, Secured
- Attached garage spaces: 2
- Uncovered spaces: 4
Features
- Stories: 2
- Patio & porch: Porch: Open
- Exterior features: Bay Box Windows, Double Pane Windows, Lighting, Porch: Open, Secured Parking, Sliding Glass Doors
- Has view: Yes
- View description: Mountain(s)
- Frontage length: 61.0
Lot
- Size: 6,534 Square Feet
- Dimensions: 61.0 x 106.0 x 61.0
- Features: Curb & Gutter, Fenced: Part, Road: Paved, Sidewalks, View: Mountain
- Topography: Curb & Gutter, Fenced: Part, Road: Paved, Sidewalks, Terrain, Flat, View: Mountain
Details
- Parcel number: 121940018
- Zoning: Single-Family
- Zoning description: RES
Construction
Type & style
- Home type: SingleFamily
- Architectural style: Split-Entry/Bi-Level
- Property subtype: Single Family Residence
Materials
- Brick
- Roof: Asphalt
Condition
- New construction: No
- Year built: 2004
Utilities & green energy
- Utilities for property: Natural Gas Connected, Electricity Connected, Sewer Connected, Water Connected
Community & HOA
Community
- Subdivision: FOREST GROVE
HOA
- Has HOA: No
Location
- Region: Ogden
Financial & listing details
- Tax assessed value: $406,000
- Annual tax amount: $2,650
- Date on market: 6/15/2023
- Listing terms: Cash,Conventional,FHA,VA Loan
- Inclusions: Microwave, Range
- Exclusions: Play Gym, Swing Set
Price history
| Date | Event | Price |
|---|---|---|
| 8/25/2023 | Sold | -- |
Source: eXp Realty #112932521 Report a problem | ||
| 8/25/2023 | Pending sale | $420,000$235/sqft |
Source:  UtahRealEstate.com #1883370 Report a problem UtahRealEstate.com #1883370 Report a problem | ||
| 8/1/2023 | Contingent | $420,000$235/sqft |
Source: UtahRealEstate.com #1883370 Report a problem | ||
| 7/22/2023 | Price change | $420,000-1.2%$235/sqft |
Source: UtahRealEstate.com #1883370 Report a problem | ||
| 7/13/2023 | Listed for sale | $425,000$237/sqft |
Source: UtahRealEstate.com #1883370 Report a problem | ||
| 6/21/2023 | Pending sale | $425,000$237/sqft |
Source: UtahRealEstate.com #1883370 Report a problem | ||
| 6/16/2023 | Listed for sale | $425,000+220.8%$237/sqft |
Source: UtahRealEstate.com #1883370 Report a problem | ||
| 3/20/2012 | Listing removed | $132,500$74/sqft |
Source: ERA Webber Real Estate Co. #1080362 Report a problem | ||
| 3/9/2012 | Listed for sale | $132,500$74/sqft |
Source: ERA Webber Real Estate Co. #1080362 Report a problem | ||
| 2/3/2012 | Sold | -- |
Source: Agent Provided Report a problem | ||
Public tax history
| Year | Property taxes | Tax assessment |
|---|---|---|
| 2024 | $2,820 +0.6% | $223,299 0% |
| 2023 | $2,802 +5.7% | $223,300 +5.5% |
| 2022 | $2,650 +16.8% | $211,750 |
| 2021 | $2,270 +4.5% | -- |
| 2020 | $2,172 +0.7% | -- |
| 2019 | $2,156 +27.9% | -- |
| 2018 | $1,686 -10.8% | -- |
| 2017 | $1,890 +27.6% | $180,000 +110.7% |
| 2016 | $1,481 | $85,448 +4.1% |
| 2015 | $1,481 +0.5% | $82,051 +0.8% |
| 2014 | $1,473 | $81,429 +6.7% |
| 2013 | -- | $76,325 +9.9% |
| 2012 | -- | $69,441 -6.5% |
| 2011 | -- | $74,270 -1.7% |
| 2010 | -- | $75,553 -9.2% |
| 2009 | -- | $83,181 |
| 2008 | -- | $83,181 -0.8% |
| 2007 | -- | $83,879 +12% |
| 2006 | -- | $74,892 +3% |
| 2005 | -- | $72,692 +142.3% |
| 2004 | -- | $30,000 |
Find assessor info on the county website
Neighborhood: North End
Nearby homes
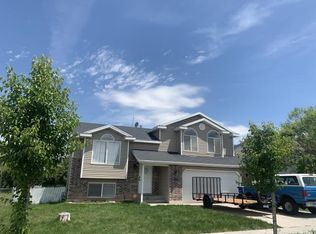
- $418,400-- bd-- ba1.7k sqft408 W Woodbury Dr, Ogden, UT 84404Off Market
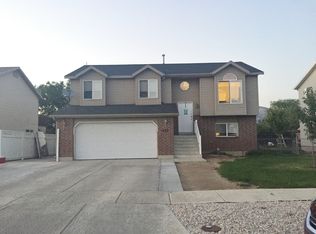
- $437,5004 bd3 ba1.9k sqft422 W Woodbury Dr, Ogden, UT 84404Off Market
- $443,4005 bd3 ba1.9k sqft430 W Woodbury Dr, Ogden, UT 84404Off Market

- $420,1003 bd2 ba1.3k sqft398 W Woodbury Dr, Ogden, UT 84404Off Market
- $411,6003 bd2 ba1.4k sqft415 W Woodbury Dr, Ogden, UT 84404Off Market
- $472,8005 bd3 ba1.8k sqft436 W Woodbury Dr, Ogden, UT 84404Off Market
- $424,3003 bd2 ba1.1k sqft425 W Woodbury Dr, Ogden, UT 84404Off Market
- $---- bd-- ba-- sqft390 W Oaks Dr, Ogden, UT 84404Off Market
Nearby schools
GreatSchools rating
- 5/10Heritage SchoolGrades: PK-6Distance: 0.3 mi
- 2/10Highland Junior High SchoolGrades: 7-9Distance: 1.5 mi
- 4/10Ben Lomond High SchoolGrades: 10-12Distance: 1.9 mi
Schools provided by the listing agent
- Elementary: Heritage
- Middle: Highland
- High: Ben Lomond
- District: Ogden
Source: eXp Realty. This data may not be complete. We recommend contacting the local school district to confirm school assignments for this home.
Get a cash offer in 3 minutes
Find out how much your home could sell for in as little as 3 minutes with a no-obligation cash offer.
Estimated market value
$437,000
Get a cash offer in 3 minutes
Find out how much your home could sell for in as little as 3 minutes with a no-obligation cash offer.
Estimated market value
$437,000
- Utah
- Weber County
- Ogden
- 84404
- North End
- 416 W WOODBURY DR
Nearby cities
Nearby neighborhoods
Nearby zip codes
Other Ogden Topics
