Skip main navigation
Sold
  • Price Unknown

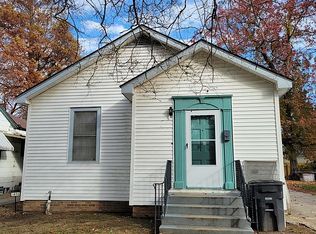
    416 Wabash Blvd, Baton Rouge, LA 70806

    2beds
    1,117sqft
    Single Family Residence, Residential
    Built in 1959
    3,920 Square Feet Lot
    $134,900 Zestimate®
    $--/sqft
    $1,070 Estimated rent

    Home value

    $134,900

    $125,000 - $146,000

    $1,070/mo

    Zestimate® history
    Loading
    Loading...

    Owner options

    List your home for rent

    $1,070/mo

    Rent Zestimate®

    Find your next renter with Zillow Rental Manager. Plus, with online applications, you can quickly screen prospective tenants – for free.

    Learn more

    $1,070/mo

    Rent Zestimate®

    Refinance and save

    Refinancing to a lower rate could help reduce your monthly payments and save thousands over the life of the loan.

    See today's rates

    Explore your selling options

    Work with a Zillow partner agent

    Leverage their expertise and Zillow's premium Showcase listings to get your home seen by more buyers.

    Get started

    List with your own agent

    Get your home in front of millions of buyers by listing it on Zillow.

    Learn how to do it

    Sell it yourself

    Take full control of how buyers see your home on Zillow by listing For Sale by Owner (FSBO).

    List your home

    What's special

    Phone shelfBonus areaLaundry areaWorkout roomOriginal hardwood floorsBuilt-in china cabinetOriginal glass door knobs
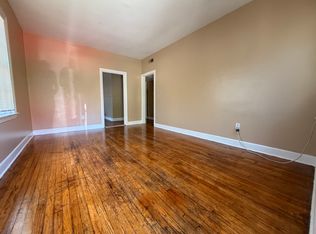
    Welcome to Park Hills! It's just a block from Baton Rouge General Mid City. Well maintained and move-in ready! Built in 1959, with the original phone shelf in the hallway, a built-in china cabinet in the dining area, and the original hardwood floors are all fantastic features, including the original glass door knobs, through the kitchen, is a great bonus area with the laundry area to the far left and a great closet. This room could make a great office, workout room, playroom; you name it!

    Zillow last checked:

    Listing updated:

    Listed by:

    Ginger Murray,

    RE/MAX Properties

    Bought with:

    Laney Davis, 995714448

    CHT Group Real Estate, LLC

    Source: ROAM MLS,MLS#: 2025003669MLS Logo

    Facts & features

    Interior

    Bedrooms & bathrooms
    • Bedrooms: 2
    • Bathrooms: 1
    • Full bathrooms: 1
    Rooms
    • Room types: Bathroom, Bedroom, Primary Bedroom, Dining Room, Kitchen, Living Room, Utility Room
    Primary bedroom
    • Features: Ceiling 9ft Plus, Ceiling Fan(s)
    • Level: First
    • Area: 139.2
    • Dimensions: 12 x 11.6
    Bedroom 1
    • Level: First
    • Area: 139.2
    • Dimensions: 12 x 11.6
    Bathroom 1
    • Level: First
    • Area: 64.8
    • Width: 8
    Dining room
    • Level: First
    • Area: 54
    • Dimensions: 9 x 6
    Kitchen
    • Features: Counters Solid Surface, Cabinets Custom Built
    • Level: First
    • Area: 72
    • Dimensions: 9 x 8
    Living room
    • Level: First
    • Area: 257.4
    • Length: 22
    Heating
    • Central
    Cooling
    • Central Air
    Appliances
    • Included: Gas Stove Con, Dryer, Washer, Gas Cooktop, Disposal, Range/Oven, Refrigerator
    • Laundry: Inside
    Features
    • Flooring: Ceramic Tile, Wood
    • Doors: Storm Door(s)
    Interior area
    • Total structure area: 1,117
    • Total interior livable area: 1,117 sqft

    Property

    Parking
    • Total spaces: 2
    • Parking features: 2 Cars Park, Off Street
    Features
    • Stories: 1
    • Fencing: Chain Link,Wood
    • Frontage length: 40
    Lot
    • Size: 3,920 Square Feet
    • Dimensions: 40 x 100
    Details
    • Special conditions: Standard

    Construction

    Type & style
    • Home type: SingleFamily
    • Architectural style: Cottage
    • Property subtype: Single Family Residence, Residential
    Materials
    • Vinyl Siding, Frame
    • Foundation: Pillar/Post/Pier
    • Roof: Composition
    Condition
    • New construction: No
    • Year built: 1959

    Utilities & green energy

    • Gas: Entergy
    • Sewer: Public Sewer
    • Water: Public

    Community & HOA

    Community
    • Security: Smoke Detector(s)
    • Subdivision: Park Hills New-1927
    Location
    • Region: Baton Rouge

    Financial & listing details

    • Date on market: 3/1/2025
    • Listing terms: Cash,Conventional,FHA

    Price history

    DateEventPrice
    7/28/2025Sold--
    Source: ROAM MLS #2025003669 Report a problem
    6/6/2025Pending sale$130,000$116/sqft
    Source: ROAM MLS #2025003669 Report a problem
    3/1/2025Listed for sale$130,000$116/sqft
    Source: ROAM MLS #2025003669 Report a problem

    Public tax history

    Tax history is unavailable.

    Neighborhood: Mid City

    Nearby schools

    GreatSchools rating
    Schools provided by the listing agent
    • District: East Baton Rouge

    Source: ROAM MLS. This data may not be complete. We recommend contacting the local school district to confirm school assignments for this home.

    Get a cash offer in 3 minutes
    Find out how much your home could sell for in as little as 3 minutes with a no-obligation cash offer.
    Estimated market value
    $134,900
    Get a cash offer in 3 minutes
    Find out how much your home could sell for in as little as 3 minutes with a no-obligation cash offer.
    Estimated market value
    $134,900