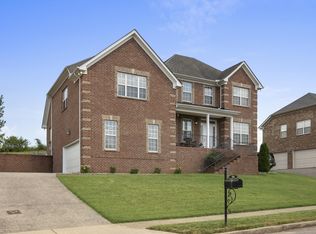
Stunning, updated home in Gallatin with no HOA & no city taxes! The remodeled kitchen features quartz countertops, custom cabinetry, stainless steel appliances, ceramic farmhouse sink & built-in wine fridge — all open to a bright living area with wood-burning fireplace. All 3 bathrooms fully remodeled. New flooring & energy-efficient lighting throughout. Sunroom updated with new windows/sliders, 80% ceramic tint & split unit for year-round use. Finished basement offers a bedroom, full bath & independent climate control — perfect as a guest or in-law suite. Enjoy outdoor living on the new composite deck with hot tub & pergola. Roof replaced 2023, exterior painted 2025. Conveniently located near shopping, dining & everything Gallatin has to offer. Move-in ready!
Active
$629,900
416 Wadebrook Dr, Gallatin, TN 37066
4beds
3,151sqft
Single Family Residence, Residential
Built in 1981
0.65 Acres Lot
$-- Zestimate®
$200/sqft
$-- HOA
What's special
Wood-burning fireplaceStainless steel appliancesRemodeled kitchenBuilt-in wine fridgeHot tubNew flooringNew composite deck
- 94 days
- 462
- 26
Zillow last checked:
Listing updated:
Listed by:
Jessica Stahl 931-334-4455,
WEICHERT, REALTORS - Southern Realty Partners 615-431-8787
Source: RealTracs MLS as distributed by MLS GRID,MLS#: 3231430
Facts & features
Interior
Bedrooms & bathrooms
- Bedrooms: 4
- Bathrooms: 3
- Full bathrooms: 3
- Main level bedrooms: 3
Bedroom 1
- Features: Full Bath
- Level: Full Bath
- Area: 176 Square Feet
- Dimensions: 11x16
Bedroom 2
- Area: 132 Square Feet
- Dimensions: 12x11
Bedroom 3
- Area: 110 Square Feet
- Dimensions: 10x11
Bedroom 4
- Features: Bath
- Level: Bath
- Area: 240 Square Feet
- Dimensions: 24x10
Kitchen
- Features: Eat-in Kitchen
- Level: Eat-in Kitchen
- Area: 242 Square Feet
- Dimensions: 11x22
Living room
- Area: 374 Square Feet
- Dimensions: 17x22
Other
- Features: Florida Room
- Level: Florida Room
- Area: 221 Square Feet
- Dimensions: 17x13
Heating
- Natural Gas
Cooling
- Electric
Appliances
- Included: Dishwasher, Microwave, Refrigerator
Features
- Flooring: Carpet, Luxury Vinyl
- Basement: Finished
Interior area
- Total structure area: 3,151
- Total interior livable area: 3,151 sqft
- Finished area above ground: 1,912
- Finished area below ground: 1,239
Property
Parking
- Total spaces: 2
- Parking features: Garage Faces Side
- Garage spaces: 2
Features
- Levels: Two
- Stories: 2
- Patio & porch: Patio, Porch
- Has spa: Yes
- Spa features: Private
- Fencing: Chain Link
Lot
- Size: 0.65 Acres
- Dimensions: 120 x 216 IRR
- Features: Cul-De-Sac, Level
- Topography: Cul-De-Sac,Level
Details
- Parcel number: 147I A 01300 000
- Special conditions: Standard
Construction
Type & style
- Home type: SingleFamily
- Property subtype: Single Family Residence, Residential
Materials
- Brick
Condition
- New construction: No
- Year built: 1981
Utilities & green energy
- Sewer: Septic Tank
- Water: Public
- Utilities for property: Electricity Available, Natural Gas Available, Water Available
Community & HOA
Community
- Subdivision: Lori Lee Estates
HOA
- Has HOA: No
Location
- Region: Gallatin
Financial & listing details
- Price per square foot: $200/sqft
- Tax assessed value: $402,200
- Annual tax amount: $1,429
- Date on market: 6/5/2026
- Electric utility on property: Yes
Estimated market value
Not available
Estimated sales range
Not available
Not available
Price history
| Date | Event | Price |
|---|---|---|
| 6/5/2026 | Listed for sale | $629,900-2.5%$200/sqft |
Source:  RealTracs MLS as distributed by MLS GRID #3231430 Report a problem RealTracs MLS as distributed by MLS GRID #3231430 Report a problem | ||
| 5/15/2026 | Listing removed | $645,900$205/sqft |
Source: RealTracs MLS as distributed by MLS GRID #3149212 Report a problem | ||
| 4/11/2026 | Price change | $645,900-0.6%$205/sqft |
Source: RealTracs MLS as distributed by MLS GRID #3149212 Report a problem | ||
| 3/18/2026 | Listed for sale | $649,900+139.4%$206/sqft |
Source: RealTracs MLS as distributed by MLS GRID #3149212 Report a problem | ||
| 3/6/2020 | Sold | $271,500+27.8%$86/sqft |
Source: Public Record Report a problem | ||
| 9/27/2013 | Sold | $212,500-4.7%$67/sqft |
Source: RealTracs MLS as distributed by MLS GRID #1445572 Report a problem | ||
| 8/28/2013 | Price change | $222,900-0.4%$71/sqft |
Source: RE/MAX Choice Properties #1445572 Report a problem | ||
| 8/18/2013 | Price change | $223,900-0.4%$71/sqft |
Source: RE/MAX Choice Properties #1445572 Report a problem | ||
| 8/10/2013 | Price change | $224,900-6.3%$71/sqft |
Source: RE/MAX Choice Properties #1445572 Report a problem | ||
| 4/26/2013 | Listed for sale | $239,900+27.3%$76/sqft |
Source: RE/MAX Choice Properties #1445572 Report a problem | ||
| 12/21/2005 | Sold | $188,500+22.4%$60/sqft |
Source: Public Record Report a problem | ||
| 10/10/2001 | Sold | $154,000$49/sqft |
Source: Public Record Report a problem | ||
Public tax history
| Year | Property taxes | Tax assessment |
|---|---|---|
| 2025 | $1,429 | $100,550 |
| 2024 | $1,429 -4.4% | $100,550 +51.4% |
| 2023 | $1,495 -0.4% | $66,400 -75% |
| 2022 | $1,502 +0% | $265,600 |
| 2021 | $1,502 | $265,600 |
| 2020 | $1,502 | $265,600 |
| 2019 | $1,502 +25.8% | $265,600 +39% |
| 2018 | $1,194 | $191,100 |
| 2017 | -- | -- |
| 2016 | -- | -- |
| 2015 | -- | -- |
| 2014 | -- | -- |
| 2011 | $1,344 +32.2% | $50,334 |
| 2010 | $1,017 | $50,334 |
| 2009 | $1,017 | $50,334 |
| 2008 | -- | $50,334 +13.5% |
| 2007 | $1,011 +7.6% | $44,344 +7.6% |
| 2006 | $940 +0.4% | $41,216 +14% |
| 2005 | $936 | $36,147 |
| 2004 | $936 | $36,147 |
| 2002 | $936 | $36,147 +6.8% |
| 2001 | -- | $33,857 -75% |
| 2000 | -- | $135,428 |
Find assessor info on the county website
Monthly payment
Est. payment
Payment breakdown
Explore the cost of this home by adjusting the details. Changes won't be saved.Climate risks
Neighborhood: 37066
Nearby schools
Schools provided by the listing agent
- Elementary: Jack Anderson Elementary
- Middle: Station Camp Middle School
- High: Station Camp High School
Source: RealTracs MLS as distributed by MLS GRID. This data may not be complete. We recommend contacting the local school district to confirm school assignments for this home.
Similar homes
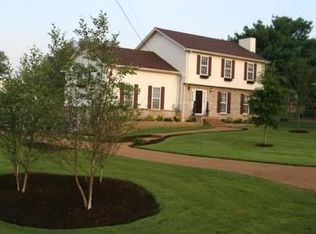
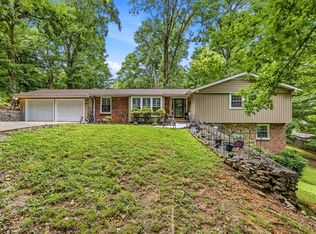
- $635,0004 bd3 ba2.6k sqft102 Bahia Mar Point S, Hendersonville, TN 37075For Sale
 MLS ID #3336327, Devin Holloway. RealTracs MLS as distributed by MLS GRID
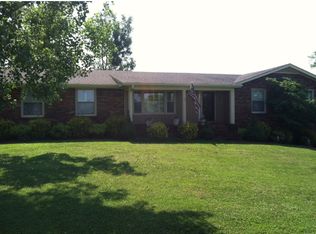
 - $724,9004 bd3 ba3.4k sqft103 Longview Rdg, Hendersonville, TN 37075For Sale
 MLS ID #3531710, Debbie Ryckeley. RealTracs MLS as distributed by MLS GRID
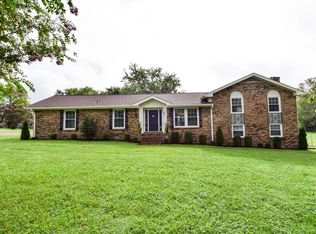
 - $599,0003 bd3 ba2.6k sqft104 N Shadowhaven Way, Hendersonville, TN 37075For Sale
 MLS ID #3305399, Nathaniel Seeley. RealTracs MLS as distributed by MLS GRID
 - $649,9004 bd3 ba2.1k sqft401 Bluegrass Ct, Lebanon, TN 37090For Sale
 MLS ID #3509896, GWEN DOWLAND. RealTracs MLS as distributed by MLS GRID
 - $534,9003 bd3 ba2.6k sqft103 Masters Way, Hendersonville, TN 37075For SaleMLS ID #3184722, Jason Lee. RealTracs MLS as distributed by MLS GRID
- $639,9003 bd3 ba3.3k sqft1517 Anthony Way, Mount Juliet, TN 37122For SaleMLS ID #3295009, Corey Ross. RealTracs MLS as distributed by MLS GRID
- $624,9004 bd4 ba2.6k sqft631 Keeton Ave, Old Hickory, TN 37138For SaleMLS ID #3255719, Aaron Glicken. RealTracs MLS as distributed by MLS GRID
- $474,0003 bd2 ba2.2k sqft2446 Highway 31 E, Gallatin, TN 37066For SaleMLS ID #3205437, Shannon Hickman. RealTracs MLS as distributed by MLS GRID
- $645,0003 bd2 ba2.6k sqft124 Emma Dr, Portland, TN 37148For SaleMLS ID #3513860, Carolyn M Martin. RealTracs MLS as distributed by MLS GRID
- $739,9005 bd3 ba3.2k sqft815 Ridgestone Pl, Lebanon, TN 37087For SaleMLS ID #3526407, Lanee Young. RealTracs MLS as distributed by MLS GRID
- $659,9005 bd3 ba3.2k sqft107 Seven Springs Dr, Mount Juliet, TN 37122For SaleMLS ID #3525772, Ben Wilson. RealTracs MLS as distributed by MLS GRID
- $520,8983 bd2 ba1.8k sqft2024 Hunters Pl, Mount Juliet, TN 37122For SaleMLS ID #3514197, Tina Dorow. RealTracs MLS as distributed by MLS GRID
- $659,9005 bd3 ba3.2k sqft4005 Timber Ridge Ct, Mount Juliet, TN 37122For SaleMLS ID #3225449, Kenneth (Ken) Shorey. RealTracs MLS as distributed by MLS GRID
- $535,0003 bd3 ba2.4k sqft117 Huntington Pl, Hendersonville, TN 37075For SaleMLS ID #3167466, Gayle M. Halvorson. RealTracs MLS as distributed by MLS GRID
- $464,9004 bd2 ba2.5k sqft1006 Cynthia Trl, Goodlettsville, TN 37072For SaleMLS ID #3347200, Lori Rowton-Walker. RealTracs MLS as distributed by MLS GRID
- $699,9984 bd3 ba2.7k sqft4708 Hessey Rd, Mount Juliet, TN 37122For SaleMLS ID #3152777, Janice Crosetti. RealTracs MLS as distributed by MLS GRID
- $493,0004 bd2 ba1.9k sqft148 Allen Dr, Hendersonville, TN 37075For SaleMLS ID #3530212, Brent Lewis Hastings. RealTracs MLS as distributed by MLS GRID
- $675,0005 bd4 ba3k sqft920 Kelly June Dr, Mount Juliet, TN 37122For SaleMLS ID #3262963, Patrick Higgins. RealTracs MLS as distributed by MLS GRID
- $799,9004 bd3 ba3.4k sqft124 Jefferson Dr, Hendersonville, TN 37075For SaleMLS ID #3306457, T Michelle Yohe. RealTracs MLS as distributed by MLS GRID
- $419,0004 bd3 ba1.9k sqft622 Oakwood Ter, Mount Juliet, TN 37122For SaleMLS ID #3264321, Tammy Porter. RealTracs MLS as distributed by MLS GRID
