Skip main navigation
Sold for $280,000
  • $280,000

    416 Walnut Ave, Gloucester City, NJ 08030

    3beds
    1,118sqft
    Single Family Residence
    Built in 1955
    -- sqft lot
    $280,200 Zestimate®
    $250/sqft
    $2,199 Estimated rent

    Home value

    $280,200

    $258,000 - $303,000

    $2,199/mo

    Zestimate® history
    Loading
    Loading...

    Owner options

    List your home for rent

    $2,199/mo

    Rent Zestimate®

    Find your next renter with Zillow Rental Manager. Plus, with online applications, you can quickly screen prospective tenants – for free.

    Learn more

    $2,199/mo

    Rent Zestimate®

    Refinance and save

    $2,047/mo

    Est. payment

    Refinancing to a lower rate could help reduce your monthly payments and save thousands over the life of the loan.

    See today's rates

    $2,047/mo

    Est. payment

    Explore your selling options

    Work with a Zillow partner agent

    Leverage their expertise and Zillow's premium Showcase listings to get your home seen by more buyers.

    Get started

    List with your own agent

    Get your home in front of millions of buyers by listing it on Zillow.

    Learn how to do it

    Sell it yourself

    Take full control of how buyers see your home on Zillow by listing For Sale by Owner (FSBO).

    List your home

    What's special

    Spacious kitchenGas cookingPrivate outdoor retreatNewer windowsWater filtration systemBackyard shedWelcoming front patio
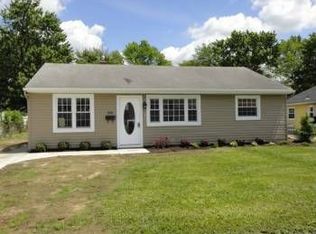
    ****5/3/26, Please be advised that the seller is requesting all highest and best offers to be submitted no later than Tuesday at 3:00 PM.** **5/6/26, Seller selected an offer. No more showings**Welcome to 416 Walnut Ave. in Gloucester City, NJ—a beautifully maintained ranch-style home that blends comfort, functionality, and inviting outdoor space. From the moment you arrive, you’ll notice the home’s strong curb appeal, highlighted by well-kept landscaping and a welcoming front patio—perfect for enjoying your morning coffee. Step inside to find a bright and airy living room/dining room combo, offering a flexible open layout ideal for both everyday living and entertaining. Just beyond, the spacious kitchen provides ample room for cooking and gathering, featuring gas cooking and plenty of workspace to make meal prep a breeze. This home offers 3 generously sized bedrooms, each equipped with ceiling fans for added comfort throughout the seasons, along with a well-appointed full bathroom. A convenient main-floor laundry room enhances the home’s practical layout, making daily routines more efficient. Significant updates provide peace of mind, including a newer roof (approximately 2 years old), newer windows, an upgraded HVAC system, and a tankless water heater for improved energy efficiency. The home also includes a water filtration system as an added bonus. Storage is abundant, with attic space, exterior storage options, and a backyard shed (being sold in as-is condition), giving you plenty of room to stay organized. The outdoor space truly shines with a large, fully fenced backyard—perfect for entertaining, pets, or play. Enjoy gatherings on the side patio or unwind in your private outdoor retreat. Ideally situated in a convenient location, this home offers easy access to major highways including I-295, I-76, and Route 130, making commuting simple. You’ll also appreciate being close to shopping, dining, and everyday amenities, as well as within walking distance to a local park and playground. This move-in-ready home offers the perfect combination of updates, space, and location—ready for you to make it your own.

    Zillow last checked:

    Listing updated:

    Listed by:

    Mr. Jason Torres 856-600-2953,

    Better Homes and Gardens Real Estate Maturo

    Bought with:

    Mr. Jason Torres, 1754638

    Better Homes and Gardens Real Estate Maturo

    Source: Bright MLS,MLS#: NJCD2115652MLS Logo

    Facts & features

    Interior

    Bedrooms & bathrooms
    • Bedrooms: 3
    • Bathrooms: 1
    • Full bathrooms: 1
    • Main level bathrooms: 1
    • Main level bedrooms: 3
    Basement
    • Area: 0
    Heating
    • Central, Natural Gas
    Cooling
    • Central Air, Electric
    Appliances
    • Included: Dishwasher, Refrigerator, Cooktop, Tankless Water Heater
    • Laundry: Main Level
    Features
    • Flooring: Carpet, Tile/Brick, Laminate
    • Has basement: No
    • Has fireplace: No
    Interior area
    • Total structure area: 1,118
    • Total interior livable area: 1,118 sqft
    • Finished area above ground: 1,118
    • Finished area below ground: 0

    Property

    Parking
    • Total spaces: 2
    • Parking features: Driveway
    • Uncovered spaces: 2
    Accessibility
    • Accessibility features: None
    Features
    • Levels: One
    • Stories: 1
    • Pool features: None
    • Fencing: Privacy,Wood
    Lot
    • Dimensions: 59.00 x 0.00
    Details
    • Additional structures: Above Grade, Below Grade
    • Parcel number: 1400271 0100026
    • Zoning: RESIDENTIAL
    • Special conditions: Standard

    Construction

    Type & style
    • Home type: SingleFamily
    • Architectural style: Raised Ranch/Rambler
    • Property subtype: Single Family Residence
    Materials
    • Frame
    • Foundation: Slab
    • Roof: Shingle
    Condition
    • New construction: No
    • Year built: 1955

    Utilities & green energy

    • Sewer: Public Sewer
    • Water: Public

    Community & neighborhood

    Location
    • Region: Gloucester City
    • Subdivision: None Available
    • Municipality: GLOUCESTER CITY

    Other

    Other facts
    • Listing agreement: Exclusive Right To Sell
    • Listing terms: Cash,Conventional,FHA,VA Loan
    • Ownership: Fee Simple

    Price history

    DateEventPrice
    6/30/2026Sold$280,000+5.7%$250/sqft
    Source: Bright MLS #NJCD2115652 Report a problem
    5/7/2026Pending sale$265,000$237/sqft
    Source: Bright MLS #NJCD2115652 Report a problem
    4/30/2026Listed for sale$265,000$237/sqft
    Source: Bright MLS #NJCD2115652 Report a problem

    Public tax history

    YearProperty taxesTax assessment
    2025$6,547 +5.6%$123,700
    2024$6,201 +0.2%$123,700
    2023$6,190 +6.4%$123,700
    2022$5,820 +1%$123,700
    2021$5,762 +5.7%$123,700
    2020$5,450 +2%$123,700
    2019$5,344 +2.1%$123,700
    2018$5,234 +3.9%$123,700
    2017$5,036 +11%$123,700
    2016$4,535 +6.2%$123,700
    2015$4,270 +1.4%$123,700 +52%
    2014$4,212 +0.6%$81,400
    2013$4,187 +1.2%$81,400 +2.8%
    2012$4,137 +4.4%$79,200
    2011$3,963 +5.5%$79,200
    2010$3,755 +6.1%$79,200
    2009$3,538 $79,200
    2008-- $79,200
    2007-- $79,200
    2006-- $79,200
    2005-- $79,200
    2004-- $79,200
    2003-- $79,200
    2002-- $79,200
    2001-- $79,200

    Find assessor info on the county website

    Neighborhood: 08030

    Nearby schools

    GreatSchools rating
    Schools provided by the listing agent
    • High: Gloucester City Junior Senior
    • District: Gloucester City

    Source: Bright MLS. This data may not be complete. We recommend contacting the local school district to confirm school assignments for this home.

    Get a cash offer in 3 minutes
    Find out how much your home could sell for in as little as 3 minutes with a no-obligation cash offer.
    Estimated market value
    $280,200
    Get a cash offer in 3 minutes
    Find out how much your home could sell for in as little as 3 minutes with a no-obligation cash offer.
    Estimated market value
    $280,200