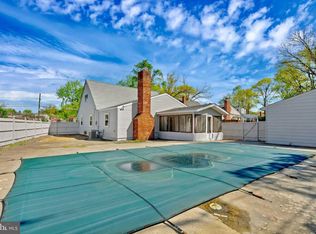
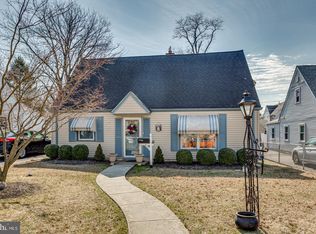
Spacious Cape Cod with open floor plan. Large back yard with shed. Two bedrooms and full bath on main level. Two bedrooms half bath on upper level. Home is in need of work but priced accordingly.
Under contract
$309,850
416 Walnut St, Audubon, NJ 08106
4beds
1,547sqft
Single Family Residence
Built in 1950
-- sqft lot
$316,900 Zestimate®
$200/sqft
$-- HOA
What's special
Open floor plan
- 32 days
- 347
- 8
Likely to sell faster than
Zillow last checked:
Listing updated:
Listed by:
Kenneth Weidler 856-261-6474,
BHHS Fox & Roach-Washington-Gloucester
Source: Bright MLS,MLS#: NJCD2123506
Facts & features
Interior
Bedrooms & bathrooms
- Bedrooms: 4
- Bathrooms: 2
- Full bathrooms: 1
- 1/2 bathrooms: 1
- Main level bathrooms: 1
- Main level bedrooms: 2
Rooms
- Room types: Living Room, Bedroom 2, Bedroom 3, Bedroom 4, Kitchen, Bedroom 1, Laundry
Bedroom 1
- Level: Main
- Area: 144 Square Feet
- Dimensions: 12 X 12
Bedroom 2
- Level: Main
- Area: 120 Square Feet
- Dimensions: 10 X 12
Bedroom 3
- Level: Upper
- Area: 132 Square Feet
- Dimensions: 11 X 12
Bedroom 4
- Level: Upper
- Area: 240 Square Feet
- Dimensions: 15 X 16
Kitchen
- Level: Main
- Area: 255 Square Feet
- Dimensions: 15 X 17
Laundry
- Level: Main
- Area: 119 Square Feet
- Dimensions: 7 X 17
Living room
- Level: Main
- Area: 234 Square Feet
- Dimensions: 13 X 18
Heating
- Baseboard, Natural Gas
Cooling
- None
Appliances
- Included: Gas Water Heater
- Laundry: Main Level, Laundry Room
Features
- Has basement: No
- Has fireplace: No
Interior area
- Total structure area: 1,547
- Total interior livable area: 1,547 sqft
- Finished area above ground: 1,547
- Finished area below ground: 0
Property
Parking
- Total spaces: 3
- Parking features: Driveway
- Uncovered spaces: 3
Accessibility
- Accessibility features: None
Features
- Levels: One and One Half
- Stories: 1.5
- Pool features: None
Lot
- Dimensions: 51.52 x 0.00
Details
- Additional structures: Above Grade, Below Grade
- Parcel number: 010012600012
- Zoning: RES
- Special conditions: Standard
Construction
Type & style
- Home type: SingleFamily
- Architectural style: Cape Cod
- Property subtype: Single Family Residence
Materials
- Frame, Vinyl Siding
- Foundation: Slab
Condition
- Below Average
- New construction: No
- Year built: 1950
Utilities & green energy
- Sewer: Public Sewer
- Water: Public
Community & HOA
Community
- Subdivision: None Available
HOA
- Has HOA: No
Location
- Region: Audubon
- Municipality: AUDUBON BORO
Financial & listing details
- Price per square foot: $200/sqft
- Tax assessed value: $192,800
- Annual tax amount: $8,097
- Date on market: 7/28/2026
- Listing agreement: Exclusive Right To Sell
- Ownership: Fee Simple
Estimated market value
$316,900
$301,000 - $333,000
$2,853/mo
Price history
| Date | Event | Price |
|---|---|---|
| 8/5/2026 | Contingent | $309,850$200/sqft |
Source: | ||
| 7/28/2026 | Listed for sale | $309,850+260.3%$200/sqft |
Source: | ||
| 8/16/1996 | Sold | $86,000$56/sqft |
Source: Public Record Report a problem | ||
Public tax history
| Year | Property taxes | Tax assessment |
|---|---|---|
| 2025 | $8,098 +4% | $192,800 |
| 2024 | $7,783 +27.4% | $192,800 |
| 2023 | $6,107 +4.4% | $192,800 |
| 2022 | $5,847 -16.7% | $192,800 |
| 2021 | $7,020 +2.3% | $192,800 |
| 2020 | $6,860 +1.3% | $192,800 |
| 2019 | $6,775 | $192,800 |
| 2018 | $6,775 +4.9% | $192,800 |
| 2017 | $6,461 +3.4% | $192,800 |
| 2016 | $6,251 +1% | $192,800 |
| 2015 | $6,191 +6.9% | $192,800 |
| 2014 | $5,794 -0.2% | $192,800 |
| 2013 | $5,803 +3.7% | $192,800 |
| 2012 | $5,599 +5.3% | $192,800 |
| 2011 | $5,317 -1.3% | $192,800 |
| 2010 | $5,390 +2.2% | $192,800 -6.6% |
| 2009 | $5,271 | $206,500 +108.4% |
| 2008 | -- | $99,100 |
| 2007 | -- | $99,100 |
| 2006 | -- | $99,100 |
| 2005 | -- | $99,100 |
| 2004 | -- | $99,100 |
| 2003 | -- | $99,100 |
| 2002 | -- | $99,100 |
| 2001 | -- | $99,100 |
Find assessor info on the county website
Monthly payment
Est. payment
Payment breakdown
Explore the cost of this home by adjusting the details. Changes won't be saved.Climate risks
Neighborhood: 08106
Nearby schools
Schools provided by the listing agent
- District: Audubon Public Schools
Source: Bright MLS. This data may not be complete. We recommend contacting the local school district to confirm school assignments for this home.