Welcome to this charming home located in North Canton! As you approach, you'll be greeted by an adorable covered front porch. Upon entering through the front door, you'll step into the inviting living room/den area, complete with a beautiful wood-burning fireplace. The first floor offers a spacious family room that seamlessly flows into the kitchen & dining room. The large kitchen features an abundance of white cabinets, a tiled backsplash, & stainless steel appliances. The kitchen effortlessly connects to the dining area, which boasts sliding glass doors leading out to the back deck. From here, you can enjoy peaceful views of the gorgeous backyard. Completing the 1st floor is a master bedroom with an impressive 10x10 walk-in closet, providing ample storage space. Adjacent to the master bedroom is a convenient laundry area & a full bathroom, adding convenience and ease to your daily routine. Heading up to the second floor, you'll find 3 additional well-appointed bedrooms & a bonus room. Another full bathroom is also located on this floor, providing convenience and comfort for all. The lower level of this home boasts doors that lead out to the backyard, creating a seamless transition between indoor and outdoor living. Additionally, there's a large finished area that can be used as an additional living room, a game room, or a space to suit your specific needs, offering endless possibilities. This home has been updated with numerous desirable features, including a new hot water tank in 23, & newer appliances such as the refrigerator & microwave. The beautifully landscaped yard showcases river rock and stones, adding a touch of elegance to the exterior. Other updates include a new light fixture in the kitchen, basement doors, roof & downspouts in 21, furnace in 21, A/C in 20, & a brand new sump pump in 22. With its adorable charm, numerous updates, this home is an absolute gem. Don't miss the opportunity to make it yours - call today to schedule a showing!
Closed
Zillow last checked:
Listing updated:
Bought with:
Cathy M Corral, 2015001070
RE/MAX Edge Realty
Source: MLS Now,MLS#: 5023422 Originating MLS: Akron Cleveland Association of REALTORS
Originating MLS: Akron Cleveland Association of REALTORSPrice history
| Date | Event | Price |
|---|---|---|
| 4/1/2024 | Sold | $277,100+4.6%$104/sqft |
Source:  MLS Now #5023422 Report a problem MLS Now #5023422 Report a problem | ||
| 3/18/2024 | Pending sale | $264,900$99/sqft |
Source: MLS Now #5023422 Report a problem | ||
| 3/14/2024 | Listed for sale | $264,900+4.3%$99/sqft |
Source: MLS Now #5023422 Report a problem | ||
| 9/19/2022 | Sold | $254,000+1.6%$95/sqft |
Source: MLS Now #4401209 Report a problem | ||
| 8/20/2022 | Pending sale | $249,900$94/sqft |
Source: MLS Now #4401209 Report a problem | ||
| 8/16/2022 | Listed for sale | $249,900+25%$94/sqft |
Source: MLS Now #4401209 Report a problem | ||
| 9/22/2020 | Sold | $199,900$75/sqft |
Source:  MLS Now #4212830 Report a problem MLS Now #4212830 Report a problem | ||
| 8/17/2020 | Pending sale | $199,900$75/sqft |
Source: DeHOFF REALTORS #4212830 Report a problem | ||
| 8/7/2020 | Price change | $199,900+0.5%$75/sqft |
Source: DeHOFF REALTORS #4212830 Report a problem | ||
| 7/26/2020 | Listed for sale | $199,000+17.8%$75/sqft |
Source: Owner Report a problem | ||
| 8/20/2016 | Listing removed | $169,000$63/sqft |
Source: Owner Report a problem | ||
| 5/22/2016 | Listed for sale | $169,000-0.6%$63/sqft |
Source: Owner Report a problem | ||
| 12/6/2015 | Listing removed | $170,000$64/sqft |
Source: Owner Report a problem | ||
| 9/7/2015 | Listed for sale | $170,000+112.5%$64/sqft |
Source: Owner Report a problem | ||
| 11/2/2009 | Sold | $80,000+21.2%$30/sqft |
Source: Public Record Report a problem | ||
| 8/7/2009 | Sold | $66,000-14.3%$25/sqft |
Source: Public Record Report a problem | ||
| 11/18/2002 | Sold | $77,000$29/sqft |
Source: Public Record Report a problem | ||
| 8/26/2002 | Sold | $77,000$29/sqft |
Source: Public Record Report a problem | ||
Nearby homes
- $204,0003 bd1 ba1.2k sqft422 Werstler Ave NW, North Canton, OH 44720Off Market
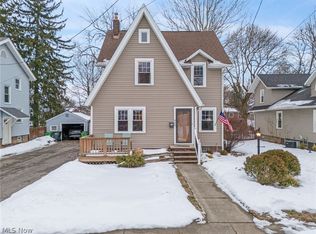
- $218,7003 bd2 ba1.2k sqft426 Werstler Ave NW, North Canton, OH 44720Off Market

- $204,0003 bd1 ba1.1k sqft907 Portage St NW, North Canton, OH 44720Off Market
- $244,9003 bd1 ba1.1k sqft911 Portage St NW, North Canton, OH 44720Off Market

Get a cash offer in 3 minutes
Find out how much your home could sell for in as little as 3 minutes with a no-obligation cash offer.
Estimated market value
$308,400
