Skip main navigation
Closed
  • Price Unknown

    416 Western Sky Trl, Jarrell, TX 76537

    3beds
    2,398sqft
    Single Family Residence
    Built in 2018
    8,276 Square Feet Lot
    $388,300 Zestimate®
    $--/sqft
    $2,005 Estimated rent

    Home value

    $388,300

    $365,000 - $412,000

    $2,005/mo

    Zestimate® history
    Loading
    Loading...

    Owner options

    List your home for rent

    $2,005/mo

    Rent Zestimate®

    Find your next renter with Zillow Rental Manager. Plus, with online applications, you can quickly screen prospective tenants – for free.

    Learn more

    $2,005/mo

    Rent Zestimate®

    Refinance and save

    $120/mo

    Est. payment

    Refinancing to a lower rate could help reduce your monthly payments and save thousands over the life of the loan.

    See today's rates

    $120/mo

    Est. payment

    Explore your selling options

    Work with a Zillow partner agent

    Leverage their expertise and Zillow's premium Showcase listings to get your home seen by more buyers.

    Get started

    List with your own agent

    Get your home in front of millions of buyers by listing it on Zillow.

    Learn how to do it

    Sell it yourself

    Take full control of how buyers see your home on Zillow by listing For Sale by Owner (FSBO).

    List your home

    What's special

    Open-concept floor planFilled with natural lightStainless steel appliancesGranite countertopsInviting and warm spaceStunning floor-to-ceiling stone fireplaceLarge double shower
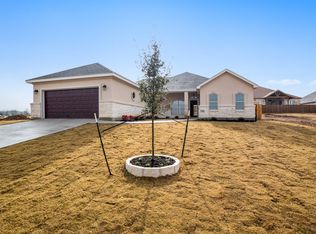
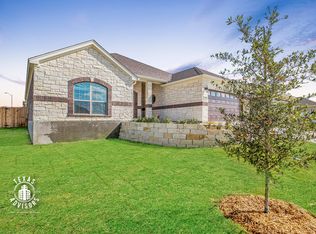
    Stylish, beautifully maintained, and thoughtfully designed, this exceptional home in Home Place at Jarrell offers the perfect blend of comfort, elegance, and everyday functionality—with the added privacy of no current back neighbors. The open-concept floor plan is filled with natural light, creating an inviting and warm space. The living room features a tray ceiling and a stunning floor-to-ceiling stone fireplace, all flowing seamlessly into the well-appointed kitchen with granite countertops, stained wood cabinetry, stainless steel appliances, and a pantry for added storage. A breakfast area is ideal for casual mornings, while the formal dining room with its own tray ceiling creates a refined space for holiday gatherings and special occasions. A dedicated office with double glass doors and tray ceiling provides the perfect work-from-home setup. The spacious primary suite is a true sanctuary, complete with a double tray ceiling, walk-in closet, and a luxurious ensuite bath featuring dual vanities, a soaking tub, and a large double shower. Two additional bedrooms, each with their own closets, offer flexibility for guests, or hobbies and share a well-appointed full bath. Step outside to a fenced backyard with a large extended covered patio—perfect for outdoor dining, weekend barbecues, morning coffee, or relaxing evenings—plus a raised garden bed ready for fresh herbs, seasonal vegetables, or colorful flowers. Ideally located within walking distance to the middle and high school, and just minutes from shopping, dining, recreation, and with easy access I-35, and TX-195, this home delivers style, space, privacy, and convenience in one outstanding package.

    Zillow last checked:

    Listing updated:

    Listed by:

    Tanya Kerr 512-748-5343,

    KWLS - T. Kerr Property Group,

    Ronald Jones 512-924-5484,

    KWLS - T. Kerr Property Group

    Bought with:

    NON-MEMBER AGENT TEAM, TREC #null

    Non Member Office

    , TREC #null

    Source: Central Texas MLS,MLS#: 607092MLS LogoOriginating MLS: Williamson County Association of REALTORS

    Facts & features

    Interior

    Bedrooms & bathrooms
    • Bedrooms: 3
    • Bathrooms: 2
    • Full bathrooms: 2
    Heating
    • Central
    Cooling
    • Central Air
    Appliances
    • Included: Dishwasher, Gas Cooktop, Disposal, Oven, Built-In Oven, Cooktop, Microwave, Range
    • Laundry: Main Level, Laundry Room
    Features
    • Tray Ceiling(s), Ceiling Fan(s), Chandelier, Crown Molding, Dining Area, Separate/Formal Dining Room, Double Vanity, Entrance Foyer, Home Office, MultipleDining Areas, Open Floorplan, Recessed Lighting, See Remarks, Soaking Tub, Separate Shower, Walk-In Closet(s), Breakfast Bar, Breakfast Area, Granite Counters, Kitchen/Family Room Combo, Kitchen/Dining Combo
    • Flooring: Brick, Tile
    • Attic: Other,See Remarks
    • Number of fireplaces: 1
    • Fireplace features: Family Room
    Interior area
    • Total interior livable area: 2,398 sqft

    Property

    Parking
    • Total spaces: 2
    • Parking features: Door-Single, Garage
    • Garage spaces: 2
    Features
    • Levels: One
    • Stories: 1
    • Patio & porch: Covered, Patio
    • Exterior features: Covered Patio, Private Yard, Rain Gutters
    • Pool features: None
    • Fencing: Back Yard,Full,Wood
    • Has view: Yes
    • View description: None
    • Body of water: None
    Lot
    • Size: 8,276 Square Feet
    Details
    • Parcel number: R517663

    Construction

    Type & style
    • Home type: SingleFamily
    • Architectural style: Traditional
    • Property subtype: Single Family Residence
    Materials
    • Brick, Stone Veneer
    • Foundation: Slab
    • Roof: Composition,Shingle
    Condition
    • Resale
    • Year built: 2018

    Utilities & green energy

    • Sewer: Septic Tank
    • Water: Public
    • Utilities for property: Electricity Available

    Community & HOA

    Community
    • Features: None
    • Security: Smoke Detector(s)
    • Subdivision: Home Place/Jarrell 2nd Minor
    HOA
    • Has HOA: Yes
    • HOA fee: $120 annually
    • HOA name: Home Place at Jarrell HOA
    Location
    • Region: Jarrell

    Financial & listing details

    • Tax assessed value: $430,762
    • Annual tax amount: $3,479
    • Date on market: 3/12/2026
    • Cumulative days on market: 47 days
    • Listing agreement: Exclusive Right To Sell
    • Listing terms: Cash,Conventional,FHA,VA Loan
    • Electric utility on property: Yes
    • Road surface type: Paved

    Price history

    DateEventPrice
    5/22/2026Sold--
    Source: Central Texas MLS #607092 Report a problem
    4/28/2026Pending sale$409,000$171/sqft
    Source: Unlock MLS #4930859 Report a problem
    4/20/2026Contingent$409,000$171/sqft
    Source: Central Texas MLS #607092 Report a problem
    3/13/2026Listed for sale$409,000+0.2%$171/sqft
    Source: Unlock MLS #4930859 Report a problem
    6/30/2025Listing removed$408,333$170/sqft
    Source: Unlock MLS #2938992 Report a problem
    6/30/2025Price change$408,333-0.2%$170/sqft
    Source: Unlock MLS #2938992 Report a problem
    6/25/2025Price change$409,003-0.1%$171/sqft
    Source: Unlock MLS #2938992 Report a problem
    5/30/2025Price change$409,333-0.1%$171/sqft
    Source: Unlock MLS #2938992 Report a problem
    5/10/2025Price change$409,9330%$171/sqft
    Source: Unlock MLS #2938992 Report a problem
    4/22/2025Price change$409,993-2.4%$171/sqft
    Source: Unlock MLS #2938992 Report a problem
    4/4/2025Listed for sale$419,993+0.1%$175/sqft
    Source: Unlock MLS #2938992 Report a problem
    4/1/2025Listing removed$419,449$175/sqft
    Source: Unlock MLS #7048377 Report a problem
    3/24/2025Price change$419,4490%$175/sqft
    Source: Unlock MLS #7048377 Report a problem
    1/10/2025Price change$419,4920%$175/sqft
    Source: Unlock MLS #7048377 Report a problem
    12/18/2024Price change$419,493-0.1%$175/sqft
    Source: Unlock MLS #7048377 Report a problem
    11/12/2024Listed for sale$419,993$175/sqft
    Source: Unlock MLS #7048377 Report a problem
    11/15/2018Sold--
    Source: Central Texas MLS #359760 Report a problem

    Public tax history

    YearProperty taxesTax assessment
    2025$3,479 -22.8%$430,762 +5.6%
    2024$4,504 +0.5%$407,960 +8.5%
    2023$4,480 -31.2%$376,031 +10%
    2022$6,510 -4.9%$341,846 +10%
    2021$6,844 +6.3%$310,769 +10%
    2020$6,436 -1.3%$282,517 +0.4%
    2019$6,523 +1105%$281,511 +495.8%
    2018$541 $47,250 +110%
    2017$541 +0.5%$22,500 -1.3%
    2016$539 +20.7%$22,800 +146.5%
    2015$446 $9,250 +42.3%
    2014$446 $6,500
    Find assessor info on the county website

    Neighborhood: 76537

    Nearby schools

    GreatSchools rating
    Schools provided by the listing agent
    • Elementary: Jarrell Elementary School
    • Middle: Jarrell Middle School
    • High: Jarrell High School
    • District: Jarrell ISD

    Source: Central Texas MLS. This data may not be complete. We recommend contacting the local school district to confirm school assignments for this home.

    Get a cash offer in 3 minutes
    Find out how much your home could sell for in as little as 3 minutes with a no-obligation cash offer.
    Estimated market value
    $388,300
    Get a cash offer in 3 minutes
    Find out how much your home could sell for in as little as 3 minutes with a no-obligation cash offer.
    Estimated market value
    $388,300