Delightful, Open & Airy, This 3 Bedroom 2.5bath Home In Wexford Subdivision Could Be Your Forever Home! Cozy And Bright Living Room With Stone Fireplace Surrounded By Windows And Ceiling Open To The 2nd Floor! Engineered Hardwood Plank Flooring Throughout Most Of The First Floor. The Custom Remodeled Kitchen Will Bring Out The Chef In You! Superior Custom Amish Built Cabinets With Pull Out Shelving, Soft Close Drawers, Brazilian Soap Stone Countertops, Stainless Steel Appliances, Lighting & Luxury Vinyl Waterproof Floors. Pocket Door To Laundry Room With Utility Sink. First Floor Primary Suite Featuring Vaulted Ceilings, Brand New Tile Shower, Walk In Closet & Jacuzzi Tub. Second Floor Loft Overlooks The Family Room And Has New Carpet. 2 Bedrooms Upstairs Both With Walk In Closets And Even Has A Full Bathroom To Share. Off The Loft, Is A Large Storage Area That Can Be Renovated To A 4th Bedroom If Needed! Basement Partially Finished, Even Has A Workbench Area & Lots Of Storage. There Are 2 Ways To Get To The Basement, Through The House Or Garage. Peaceful Tranquility Every Day As You Look Out From Either The Kitchen Or The Newly Poured Patio To The Pond In The Back Yard. All Measurements Are Approximates. Taxes For Current Seller, May Change With A Sale.
Sold for $390,000
$390,000
416 Wexford Dr, Huron, OH 44839
3beds
2,125sqft
Single Family Residence
Built in 1994
0.33 Acres Lot
$406,400 Zestimate®
$184/sqft
$2,937 Estimated rent
Home value
$406,400
$272,000 - $606,000
$2,937/mo
Zestimate® history
Owner options
List your home for rent
$2,937/mo
Rent Zestimate®
Find your next renter with Zillow Rental Manager. Plus, with online applications, you can quickly screen prospective tenants – for free.
$2,937/mo
Rent Zestimate®
Refinance and save
$2,537/mo
Est. payment
Refinancing to a lower rate could help reduce your monthly payments and save thousands over the life of the loan.
$2,537/mo
Est. payment
Explore your selling options
Work with a Zillow partner agent
Leverage their expertise and Zillow's premium Showcase listings to get your home seen by more buyers.
Get startedList with your own agent
Get your home in front of millions of buyers by listing it on Zillow.
Learn how to do itSell it yourself
Take full control of how buyers see your home on Zillow by listing For Sale by Owner (FSBO).
List your homeWhat's special
Zillow last checked:
Listing updated:
Listed by:
Lisa J. Horman 419-271-8110 lisahorman@howardhanna.com,
Howard Hanna - Port Clinton
Bought with:
Charles R. Hudgel, 2024004475
Russell Real Estate Services
Source: Firelands MLS,MLS#: 20253419Originating MLS: Firelands MLS
Facts & features
Interior
Bedrooms & bathrooms
- Bedrooms: 3
- Bathrooms: 3
- Full bathrooms: 2
- 1/2 bathrooms: 1
Rooms
- Room types: Loft
Primary bedroom
- Level: Main
- Area: 189.8
- Dimensions: 14.6 x 13
Bedroom 2
- Level: Second
- Area: 163.52
- Dimensions: 14.6 x 11.2
Bedroom 3
- Level: Second
- Area: 143
- Dimensions: 13 x 11
Bedroom 4
- Area: 0
- Dimensions: 0 x 0
Bedroom 5
- Area: 0
- Dimensions: 0 x 0
Bathroom
- Level: Main
Bathroom 1
- Level: Second
Bathroom 3
- Level: Main
Dining room
- Features: Formal
- Level: Main
- Area: 121
- Dimensions: 11 x 11
Family room
- Level: Second
- Area: 187
- Dimensions: 17 x 11
Kitchen
- Level: Main
- Area: 253
- Dimensions: 23 x 11
Living room
- Area: 0
- Dimensions: 0 x 0
Heating
- Gas, Forced Air
Cooling
- Central Air
Appliances
- Included: Dishwasher, Dryer, Microwave, Range, Refrigerator, Washer
- Laundry: Laundry Room
Features
- Ceiling Fan(s)
- Windows: Thermo Pane
- Basement: Sump Pump,Full,Partially Finished
- Has fireplace: Yes
- Fireplace features: Gas
Interior area
- Total structure area: 2,125
- Total interior livable area: 2,125 sqft
Property
Parking
- Total spaces: 2
- Parking features: Inside Entrance, Attached, Garage Door Opener, Off Street, Paved
- Attached garage spaces: 2
- Has uncovered spaces: Yes
Features
- Levels: Two
- Stories: 2
- Patio & porch: New Concrete Back Patio
- Waterfront features: Pond
Lot
- Size: 0.33 Acres
Details
- Parcel number: 4201968047
- Zoning description: 510
- Other equipment: Sump Pump
Construction
Type & style
- Home type: SingleFamily
- Property subtype: Single Family Residence
Materials
- Stone, Vinyl Siding
- Foundation: Basement
- Roof: Asphalt
Condition
- Year built: 1994
Utilities & green energy
- Electric: ON
- Sewer: Public Sewer
- Water: Public
Community & HOA
Community
- Security: Surveillance On Site
- Subdivision: Green Meadows Subdivision No 8
Location
- Region: Huron
Financial & listing details
- Price per square foot: $184/sqft
- Annual tax amount: $4,161
- Price range: $390K - $390K
- Date on market: 9/1/2025
- Date available: 01/01/1800
- Listing terms: Conventional
Price history
| Date | Event | Price |
|---|---|---|
| 10/14/2025 | Sold | $390,000+4%$184/sqft |
Source: Firelands MLS #20253419 Report a problem | ||
| 9/14/2025 | Pending sale | $375,000$176/sqft |
Source: MLS Now #5156115 Report a problem | ||
| 9/14/2025 | Contingent | $375,000$176/sqft |
Source: Firelands MLS #20253419 Report a problem | ||
| 9/11/2025 | Listed for sale | $375,000+69.7%$176/sqft |
Source: MLS Now #5156115 Report a problem | ||
| 3/24/2021 | Listing removed | -- |
Source: Owner Report a problem | ||
| 10/27/2015 | Sold | $221,000-9.8%$104/sqft |
Source: Public Record Report a problem | ||
| 6/30/2015 | Price change | $244,900-3.9%$115/sqft |
Source: Owner #2590908 Report a problem | ||
| 6/13/2015 | Listed for sale | $254,900$120/sqft |
Source: Owner #2590908 Report a problem | ||
Public tax history
| Year | Property taxes | Tax assessment |
|---|---|---|
| 2024 | $4,548 +28.4% | $114,970 +45.8% |
| 2023 | $3,541 +8.3% | $78,850 |
| 2022 | $3,268 +0.3% | $78,850 |
| 2021 | $3,259 -1.2% | $78,850 +1.4% |
| 2020 | $3,299 -4.2% | $77,760 |
| 2019 | $3,445 -0.5% | $77,760 |
| 2018 | $3,463 +6.2% | $77,760 +9.2% |
| 2017 | $3,262 +0.9% | $71,200 |
| 2016 | $3,234 -0.2% | $71,200 |
| 2015 | $3,241 +23% | $71,200 +5.7% |
| 2014 | $2,634 +16.3% | $67,380 |
| 2013 | $2,266 -11% | $67,380 |
| 2012 | $2,547 -5.1% | $67,380 -8.4% |
| 2011 | $2,683 -1.5% | $73,520 |
| 2010 | $2,724 -0.8% | $73,520 |
| 2009 | $2,746 -0.2% | $73,520 |
| 2008 | $2,750 +0.3% | $73,520 |
| 2007 | $2,742 +82% | $73,520 |
| 2006 | $1,506 +1.5% | $73,520 +10.4% |
| 2005 | $1,483 | $66,600 |
Find assessor info on the county website
Neighborhood: 44839
Nearby homes
- $550,4004 bd4 ba3.2k sqft414 Wexford Dr, Huron, OH 44839Off Market
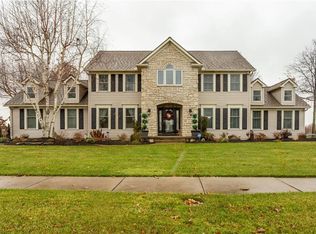
- $524,9003 bd2 ba3.3k sqft420 Wexford Dr, Huron, OH 44839Off Market
- $662,8004 bd4 ba4k sqft1404 Wickford Pl, Huron, OH 44839Off Market
- $439,4004 bd2 ba2.3k sqft417 Wexford Dr, Huron, OH 44839Off Market
- $834,1004 bd6 ba3.7k sqft1304 Wickford Pl, Huron, OH 44839Off Market
- $643,7004 bd3 ba3.4k sqft415 Wexford Dr, Huron, OH 44839Off Market
- $505,2004 bd2 ba2.7k sqft501 Berkshire Ct, Huron, OH 44839Off Market
- $616,7004 bd5 ba4k sqft1401 Wickford Pl, Huron, OH 44839Off Market
Nearby schools
GreatSchools rating
- 8/10Woodlands Intermediate SchoolGrades: PK-5Distance: 0.6 mi
- 7/10McCormick Junior High SchoolGrades: 7-8Distance: 0.9 mi
- 8/10Huron High SchoolGrades: 9-12Distance: 0.7 mi
Schools provided by the listing agent
- District: Huron
Source: Firelands MLS. This data may not be complete. We recommend contacting the local school district to confirm school assignments for this home.
Get a cash offer in 3 minutes
Find out how much your home could sell for in as little as 3 minutes with a no-obligation cash offer.
Estimated market value
$406,400
Get a cash offer in 3 minutes
Find out how much your home could sell for in as little as 3 minutes with a no-obligation cash offer.
Estimated market value
$406,400
- Ohio
- Erie County
- Huron
- 44839
- 416 Wexford Dr
Nearby cities
Nearby zip codes
Other Huron Topics
