Skip main navigation
Sold for $169,000
  • $169,000

    416 Williams St, Corbin, KY 40701

    4beds
    2,432sqft
    Single Family Residence
    Built in 1960
    9,583 Square Feet Lot
    $169,000 Zestimate®
    $69/sqft
    $1,797 Estimated rent

    Home value

    $169,000

    Estimated sales range

    Not available

    $1,797/mo

    Zestimate® history
    Loading
    Loading...

    Owner options

    List your home for rent

    $1,797/mo

    Rent Zestimate®

    Find your next renter with Zillow Rental Manager. Plus, with online applications, you can quickly screen prospective tenants – for free.

    Learn more

    $1,797/mo

    Rent Zestimate®

    Refinance and save

    $1,095/mo

    Est. payment

    Refinancing to a lower rate could help reduce your monthly payments and save thousands over the life of the loan.

    See today's rates

    $1,095/mo

    Est. payment

    Explore your selling options

    Work with a Zillow partner agent

    Leverage their expertise and Zillow's premium Showcase listings to get your home seen by more buyers.

    Get started

    List with your own agent

    Get your home in front of millions of buyers by listing it on Zillow.

    Learn how to do it

    Sell it yourself

    Take full control of how buyers see your home on Zillow by listing For Sale by Owner (FSBO).

    List your home

    What's special

    Full basementTwo cozy fireplacesAll-brick homeFenced backyard
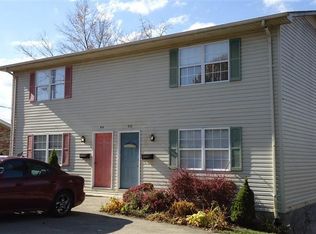
    Solid, classic, and full of potential, this all-brick home offers the perfect foundation for your family's next chapter. Featuring a full basement and two cozy fireplaces, the home provides plenty of space to grow, gather, and make lasting memories. While some updates will bring out its full shine, the home's strong structure and timeless brick exterior make it an ideal opportunity to customize to your taste. Step outside to a fenced backyard, perfect for kids, pets, and weekend playtime. With room to improve and endless possibilities, this home is a wonderful place to start—or grow—your family.

    Zillow last checked:

    Listing updated:

    Listed by:

    Amanda M Heuser 606-682-3912,

    CENTURY 21 Advantage Realty,

    Clayton Henson 606-231-1323,

    CENTURY 21 Advantage Realty

    Bought with:

    Michael Campbell, 221953

    RE/MAX On Main, Inc

    Source: Imagine MLS,MLS#: 26015619MLS Logo

    Facts & features

    Interior

    Bedrooms & bathrooms
    • Bedrooms: 4
    • Bathrooms: 2
    • Full bathrooms: 2
    Primary bedroom
    • Level: First
    Bedroom 2
    • Level: First
    Bedroom 3
    • Level: Lower
    Bedroom 4
    • Level: Lower
    Bathroom 1
    • Level: First
    Bathroom 2
    • Level: Lower
    Kitchen
    • Level: First
    Living room
    • Level: First
    Cooling
    • Electric, Heat Pump
    Appliances
    • Included: Dryer, Microwave, Refrigerator, Washer, Oven
    • Laundry: Electric Dryer Hookup, Washer Hookup, Lower Level
    Features
    • Flooring: Carpet, Ceramic Tile
    • Basement: Finished,Full,Walk-Out Access
    • Number of fireplaces: 2
    • Fireplace features: Basement, Family Room, Gas Log, Living Room, Wood Burning
    Interior area
    • Total structure area: 2,432
    • Total interior livable area: 2,432 sqft
    • Finished area above ground: 1,232
    • Finished area below ground: 1,200

    Property

    Parking
    • Parking features: Off Street
    Features
    • Levels: Two
    • Fencing: Chain Link
    • Has view: Yes
    • View description: Rural, Trees/Woods, Neighborhood
    Lot
    • Size: 9,583 Square Feet
    • Features: Few Trees, Many Trees
    Details
    • Parcel number: 1371012004.00

    Construction

    Type & style
    • Home type: SingleFamily
    • Property subtype: Single Family Residence
    Materials
    • Solid Masonry
    • Foundation: Block
    • Roof: Shingle
    Condition
    • Year built: 1960

    Utilities & green energy

    • Sewer: Public Sewer
    • Water: Public
    • Utilities for property: Cable Connected, Electricity Connected, Water Connected

    Community & HOA

    Community
    • Subdivision: City Limits
    HOA
    • Has HOA: No
    Location
    • Region: Corbin

    Financial & listing details

    • Price per square foot: $69/sqft
    • Tax assessed value: $124,000
    • Annual tax amount: $243
    • Date on market: 7/1/2026

    Price history

    DateEventPrice
    9/14/2026Sold$169,000-6.1%$69/sqft
    Source: Imagine MLS #26015619 Report a problem
    8/7/2026Pending sale$179,900$74/sqft
    Source: Imagine MLS #26015619 Report a problem
    7/29/2026Contingent$179,900$74/sqft
    Source: Imagine MLS #26015619 Report a problem
    7/21/2026Price change$179,900-1.4%$74/sqft
    Source: Imagine MLS #26015619 Report a problem
    7/1/2026Listed for sale$182,500+141.7%$75/sqft
    Source: Imagine MLS #26015619 Report a problem
    7/1/2004Sold$75,500$31/sqft
    Source: Agent Provided Report a problem

    Public tax history

    YearProperty taxesTax assessment
    2025$243 +153.1%$124,000 +325.4%
    2024$96 -2.4%$29,150 -61.4%
    2023$98 -17.9%$75,500
    2022$120 -3.4%$75,500
    2021$124 -4.7%$75,500
    2020$130 $75,500
    2019$130 $75,500
    2018-- $75,500
    2017-- $75,500
    2016-- $75,500
    2015-- $75,500
    2014$142 $75,500
    2010-- $75,500
    Find assessor info on the county website

    Neighborhood: 40701

    Nearby schools

    GreatSchools rating
    Schools provided by the listing agent
    • Elementary: Corbin Elementary
    • Middle: Corbin
    • High: Corbin

    Source: Imagine MLS. This data may not be complete. We recommend contacting the local school district to confirm school assignments for this home.

    Sell for more on Zillow
    Get a Zillow Showcase℠ listing at no additional cost and you could sell for .
    $169,000
    2% more
    +$3,380
    With Zillow Showcase(estimated)
    $172,380
    Sell for more on Zillow
    Get a Zillow Showcase℠ listing at no additional cost and you could sell for .
    $169,000
    2% more
    +$3,380
    With Zillow Showcase(estimated)
    $172,380