''Incredible price reduction for fast contract!''
This executive 5-bedroom home in the community of Durbin Crossing offers abundant space in an excellent location. Step through the double glass doors into an elegant entryway leading to a spacious living and dining area. The gleaming hardwood floors extend up the stairs, creating a grand atmosphere. The large great room features stacked sliders that open to the screened lanai, adding to the allure.
The granite island kitchen boasts stainless steel appliances, a stylish tile backsplash, a farmhouse sink, pendant lights, and a generous dining nook. A full guest suite is conveniently located downstairs, while the remaining bedrooms are situated upstairs along with a bonus room and a half bath.
The oversized primary suite is a retreat with a spa-like bath, including two large closets, separate vanities, a designer tile shower, and a garden tub. The property also features a wonderful 3-car garage, fenced on two Located in the sought-after STJCO school district and in close proximity to abundant shopping, dining options, and the 9B/295 expressway. A must-see property!
Closed
Street View
$680,000
416 WILLOW WINDS Parkway, St. Johns, FL 32259
5beds
3,564sqft
Single Family Residence
Built in 2014
7,405 Square Feet Lot
$683,200 Zestimate®
$191/sqft
$3,995 Estimated rent
Home value
$683,200
$649,000 - $717,000
$3,995/mo
Zestimate® history
Owner options
List your home for rent
$3,995/mo
Rent Zestimate®
Find your next renter with Zillow Rental Manager. Plus, with online applications, you can quickly screen prospective tenants – for free.
$3,995/mo
Rent Zestimate®
Refinance and save
$4,497/mo
Est. payment
Refinancing to a lower rate could help reduce your monthly payments and save thousands over the life of the loan.
$4,497/mo
Est. payment
Explore your selling options
Work with a Zillow partner agent
Leverage their expertise and Zillow's premium Showcase listings to get your home seen by more buyers.
Get startedList with your own agent
Get your home in front of millions of buyers by listing it on Zillow.
Learn how to do itSell it yourself
Take full control of how buyers see your home on Zillow by listing For Sale by Owner (FSBO).
List your homeWhat's special
Zillow last checked:
Listing updated:
Listed by:
KELLY ANN ROPER,
COLDWELL BANKER VANGUARD REALTY 904-269-7117
Bought with:
Dave Eaton, 3201718
COLDWELL BANKER PREMIER PROPERTIES
Source: realMLS,MLS#: 2006187
Facts & features
Interior
Bedrooms & bathrooms
- Bedrooms: 5
- Bathrooms: 4
- Full bathrooms: 3
- 1/2 bathrooms: 1
Heating
- Central, Electric
Cooling
- Central Air, Electric
Appliances
- Included: Dishwasher, Disposal, Dryer, Electric Cooktop, Electric Range, Electric Water Heater, Microwave, Refrigerator, Washer, Water Softener Owned
- Laundry: Electric Dryer Hookup, Washer Hookup
Features
- Breakfast Bar, Breakfast Nook, Eat-in Kitchen, Entrance Foyer, In-Law Floorplan, Kitchen Island, Pantry, Primary Bathroom - Tub with Shower, Split Bedrooms, Vaulted Ceiling(s), Walk-In Closet(s)
- Flooring: Carpet, Tile, Wood
Interior area
- Total interior livable area: 3,564 sqft
Property
Parking
- Total spaces: 3
- Parking features: Attached, Garage
- Attached garage spaces: 3
Features
- Levels: Two
- Stories: 2
- Patio & porch: Front Porch, Patio
- Fencing: Back Yard,Vinyl
Lot
- Size: 7,405 Square Feet
- Features: Sprinklers In Front, Sprinklers In Rear
Details
- Parcel number: 0096353800
Construction
Type & style
- Home type: SingleFamily
- Architectural style: Traditional
- Property subtype: Single Family Residence
Materials
- Other, Frame, Stucco
- Roof: Shingle
Condition
- New construction: No
- Year built: 2014
Utilities & green energy
- Sewer: Public Sewer
- Water: Public
- Utilities for property: Sewer Available
Community & HOA
Community
- Security: Carbon Monoxide Detector(s), Smoke Detector(s)
- Subdivision: Durbin Crossing
HOA
- Has HOA: Yes
- Amenities included: Pool, Basketball Court, Clubhouse, Dog Park, Maintenance Grounds, Park, Playground, Tennis Court(s)
- HOA fee: $67 annually
Location
- Region: Saint Johns
Financial & listing details
- Price per square foot: $191/sqft
- Tax assessed value: $580,999
- Annual tax amount: $5,286
- Date on market: 2/28/2024
- Listing terms: Cash,Conventional,FHA,VA Loan
- Road surface type: Asphalt
Price history
| Date | Event | Price |
|---|---|---|
| 4/29/2024 | Sold | $680,000-2.2%$191/sqft |
Source:  realMLS #2006187 Report a problem realMLS #2006187 Report a problem | ||
| 3/29/2024 | Pending sale | $695,000$195/sqft |
Source: realMLS #2006187 Report a problem | ||
| 3/19/2024 | Price change | $695,000-1.4%$195/sqft |
Source: realMLS #2006187 Report a problem | ||
| 2/28/2024 | Listed for sale | $704,900-6%$198/sqft |
Source: realMLS #2006187 Report a problem | ||
| 2/20/2024 | Listing removed | -- |
Source: realMLS #2006187 Report a problem | ||
| 1/31/2024 | Listed for sale | $750,000+0.7%$210/sqft |
Source: realMLS #2006187 Report a problem | ||
| 5/19/2022 | Sold | $745,000-0.7%$209/sqft |
Source: realMLS #1163589 Report a problem | ||
| 4/19/2022 | Pending sale | $750,000$210/sqft |
Source: realMLS #1163589 Report a problem | ||
| 4/17/2022 | Contingent | $750,000$210/sqft |
Source: realMLS #1163589 Report a problem | ||
| 4/14/2022 | Listed for sale | $750,000+111.3%$210/sqft |
Source: realMLS #1163589 Report a problem | ||
| 6/27/2014 | Sold | $355,000-3%$100/sqft |
Source: Public Record Report a problem | ||
| 2/18/2014 | Listed for sale | $365,990$103/sqft |
Source: First Coast Home Hunters Team of All Real Estate Options, Inc. #701359 Report a problem | ||
Public tax history
| Year | Property taxes | Tax assessment |
|---|---|---|
| 2025 | $3,475 -33.4% | $580,999 +2.9% |
| 2024 | $5,215 -1.4% | $564,780 -4.2% |
| 2023 | $5,286 -43% | $589,326 +4.9% |
| 2022 | $9,280 +14.1% | $561,583 +42.3% |
| 2021 | $8,132 +5.1% | $394,544 +7.7% |
| 2020 | $7,739 -1.2% | $366,425 +2.9% |
| 2019 | $7,829 | $356,014 +5.1% |
| 2018 | $7,829 +3% | $338,804 +2.8% |
| 2017 | $7,598 | $329,634 +5.6% |
| 2016 | $7,598 +1.3% | $312,148 +5.1% |
| 2015 | $7,503 +99.7% | $297,070 +4.1% |
| 2014 | $3,757 | $285,305 |
Find assessor info on the county website
Neighborhood: 32259
Nearby homes
- $511,7004 bd3 ba2.5k sqft412 Willow Winds Pkwy, Saint Johns, FL 32259Off Market
- $563,3005 bd3 ba2.7k sqft420 Willow Winds Pkwy, Saint Johns, FL 32259Off Market

- $653,5005 bd4 ba2.9k sqft424 Willow Winds Pkwy, Saint Johns, FL 32259Off Market
- $607,9004 bd3 ba2.9k sqft408 Willow Winds Pkwy, Saint Johns, FL 32259Off Market
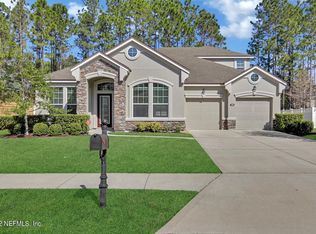
- $480,0004 bd3 ba2.4k sqft415 Willow Winds Pkwy, Saint Johns, FL 32259Sold
- $480,0004 bd3 ba2.4k sqft415 Willow Winds Parkway St, Saint Johns, FL 32259Sold
- $702,7004 bd4 ba2.5k sqft411 Willow Winds Pkwy, Saint Johns, FL 32259Off Market
- $659,2004 bd3 ba2.9k sqft419 Willow Winds Pkwy, Saint Johns, FL 32259Off Market
Nearby schools
GreatSchools rating
- 10/10Patriot Oaks AcademyGrades: K-8Distance: 1.1 mi
- 9/10Creekside High SchoolGrades: 8-12Distance: 0.4 mi
Schools provided by the listing agent
- Elementary: Patriot Oaks Academy
- Middle: Patriot Oaks Academy
- High: Creekside
Source: realMLS. This data may not be complete. We recommend contacting the local school district to confirm school assignments for this home.
Get a cash offer in 3 minutes
Find out how much your home could sell for in as little as 3 minutes with a no-obligation cash offer.
Estimated market value
$683,200
Get a cash offer in 3 minutes
Find out how much your home could sell for in as little as 3 minutes with a no-obligation cash offer.
Estimated market value
$683,200
- Florida
- Saint Johns County
- Saint Johns
- 32259
- 416 WILLOW WINDS Parkway
Nearby cities
Nearby neighborhoods
Nearby zip codes
Other Saint Johns Topics
