Welcome to Eagle Heights and a spacious, well-planned and inviting home! Enter the front door via a long terrace patio and into a well-lit foyer with spanish looking tile. To your right you will see a living room/dining room, and one your left you will find the main bedroom wing. Whether you choose to make this a full five bedroom home, or three bedroom with additional playroom and office, space abounds. One of the bedrooms/office even offers a separate entrance off the front terrace/patio. The den has a natural gas log fireplace and opens to the kitchen and sunroom. The sunroom offers tile flooring and a panoramic view of the backyard with multiple skylights giving a soft, natural light to flow in. A private, rear-entry garage opens to an extended concrete parking area, an expansive view of the private backyard, and access to the shaded patio and deck. Recently painted inside and out, this home is welcoming and waiting for the next family to love it well.
Closed
$390,000
416 Windsor Dr, Salisbury, NC 28144
5beds
2,849sqft
Single Family Residence
Built in 1968
0.44 Acres Lot
$408,100 Zestimate®
$137/sqft
$3,314 Estimated rent
Home value
$408,100
$388,000 - $429,000
$3,314/mo
Zestimate® history
Owner options
List your home for rent
$3,314/mo
Rent Zestimate®
Find your next renter with Zillow Rental Manager. Plus, with online applications, you can quickly screen prospective tenants – for free.
$3,314/mo
Rent Zestimate®
Refinance and save
$2,323/mo
Est. payment
Refinancing to a lower rate could help reduce your monthly payments and save thousands over the life of the loan.
$2,323/mo
Est. payment
Explore your selling options
Work with a Zillow partner agent
Leverage their expertise and Zillow's premium Showcase listings to get your home seen by more buyers.
Get startedList with your own agent
Get your home in front of millions of buyers by listing it on Zillow.
Learn how to do itSell it yourself
Take full control of how buyers see your home on Zillow by listing For Sale by Owner (FSBO).
List your homeWhat's special
Natural gas log fireplaceRear-entry garageNatural lightShaded patioLong terrace patioFront terracePrivate backyard
Zillow last checked:
Listing updated:
Listed by:
Michael Board sell704llc@gmail.com,
Century 21 Towne and Country
Bought with:
Susan Fossett
Keller Williams South Park
Source: Canopy MLS as distributed by MLS GRID,MLS#: 4030117
Facts & features
Interior
Bedrooms & bathrooms
- Bedrooms: 5
- Bathrooms: 4
- Full bathrooms: 3
- 1/2 bathrooms: 1
- Main level bedrooms: 5
Primary bedroom
- Level: Main
Bedroom s
- Level: Main
Bedroom s
- Level: Main
Bedroom s
- Level: Main
Bathroom full
- Features: Garden Tub
- Level: Main
Bathroom full
- Level: Main
Bathroom full
- Level: Main
Bathroom half
- Level: Main
Other
- Level: Main
Bar entertainment
- Features: Breakfast Bar, Wet Bar
- Level: Main
Den
- Level: Main
Dining room
- Level: Main
Kitchen
- Features: Kitchen Island, Storage
- Level: Main
Laundry
- Features: Other - See Remarks
- Level: Main
Heating
- Forced Air, Natural Gas
Cooling
- Ceiling Fan(s), Central Air
Appliances
- Included: Bar Fridge, Dishwasher, Down Draft, Dryer, Electric Oven, Gas Range, Gas Water Heater, Microwave, Refrigerator, Tankless Water Heater, Washer/Dryer
- Laundry: In Bathroom, Laundry Room, Main Level, Sink
Features
- Cathedral Ceiling(s), Soaking Tub, Pantry, Walk-In Closet(s), Whirlpool
- Flooring: Tile, Vinyl, Wood
- Windows: Insulated Windows, Skylight(s)
- Has basement: No
- Attic: Pull Down Stairs
- Fireplace features: Den, Gas Log
Interior area
- Total structure area: 2,849
- Total interior livable area: 2,849 sqft
- Finished area above ground: 2,849
- Finished area below ground: 0
Property
Parking
- Parking features: Driveway, Attached Garage, Garage Door Opener, Garage Faces Rear, Garage on Main Level
- Has attached garage: Yes
- Has uncovered spaces: Yes
- Details: Large parking pad behind house in addition to garage and driveway space.
Features
- Levels: One
- Stories: 1
- Patio & porch: Deck, Front Porch, Patio
- Fencing: Partial
Lot
- Size: 0.44 Acres
- Features: Level, Sloped, Wooded
Details
- Parcel number: 325B128
- Zoning: GR6-3
- Special conditions: Standard
Construction
Type & style
- Home type: SingleFamily
- Property subtype: Single Family Residence
Materials
- Brick Partial, Hardboard Siding
- Foundation: Crawl Space
- Roof: Composition
Condition
- New construction: No
- Year built: 1968
Utilities & green energy
- Sewer: Public Sewer
- Water: City
- Utilities for property: Cable Connected, Electricity Connected
Community & HOA
Community
- Security: Intercom
- Subdivision: Eagle Heights
Location
- Region: Salisbury
Financial & listing details
- Price per square foot: $137/sqft
- Tax assessed value: $343,149
- Annual tax amount: $4,272
- Date on market: 5/19/2023
- Cumulative days on market: 12 days
- Listing terms: Cash,Conventional,FHA,FHA 203(K),VA Loan
- Electric utility on property: Yes
- Road surface type: Concrete, Paved
Price history
| Date | Event | Price |
|---|---|---|
| 7/26/2023 | Sold | $390,000-6%$137/sqft |
Source:  Canopy MLS as distributed by MLS GRID #4030117 Report a problem Canopy MLS as distributed by MLS GRID #4030117 Report a problem | ||
| 5/31/2023 | Pending sale | $415,000$146/sqft |
Source: Canopy MLS as distributed by MLS GRID #CAR4030117 Report a problem | ||
| 5/19/2023 | Listed for sale | $415,000+18.6%$146/sqft |
Source: Canopy MLS as distributed by MLS GRID #CAR4030117 Report a problem | ||
| 7/1/2022 | Sold | $350,000-2.8% |
Source:  Triad MLS #1069291 Report a problem Triad MLS #1069291 Report a problem | ||
| 5/13/2022 | Pending sale | $359,900$126/sqft |
Source: Canopy MLS as distributed by MLS GRID #3856059 Report a problem | ||
| 5/11/2022 | Listed for sale | $359,900$126/sqft |
Source: Canopy MLS as distributed by MLS GRID #3856059 Report a problem | ||
Public tax history
| Year | Property taxes | Tax assessment |
|---|---|---|
| 2025 | $4,272 | $343,149 |
| 2024 | $4,272 +4.1% | $343,149 |
| 2023 | $4,104 +61.4% | $343,149 +85.9% |
| 2022 | $2,543 | $184,629 |
| 2021 | $2,543 | $184,629 |
| 2020 | $2,543 | $184,629 |
| 2019 | -- | $184,629 +20.4% |
| 2018 | $2,116 +4.9% | $153,375 |
| 2017 | $2,016 | $153,375 |
| 2016 | $2,016 | $153,375 |
| 2015 | $2,016 -0.6% | $153,375 |
| 2014 | $2,028 | -- |
| 2013 | -- | -- |
| 2012 | -- | -- |
| 2011 | -- | -- |
| 2010 | -- | -- |
| 2008 | -- | -- |
| 2007 | -- | -- |
| 2006 | -- | -- |
| 2005 | -- | -- |
| 2004 | -- | -- |
| 2003 | -- | -- |
| 2002 | -- | -- |
| 2001 | -- | -- |
| 2000 | -- | -- |
Find assessor info on the county website
Neighborhood: North
Nearby homes
- $356,7003 bd2 ba1.8k sqft412 Windsor Dr, Salisbury, NC 28144Off Market

- $407,0003 bd3 ba3.4k sqft420 Windsor Dr, Salisbury, NC 28144Off Market

- $383,6003 bd4 ba2.2k sqft408 Windsor Dr, Salisbury, NC 28144Off Market
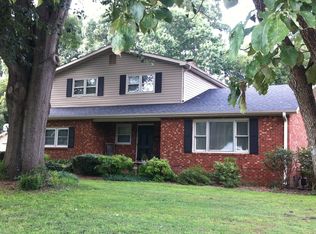
- $368,500-- bd2 ba2.9k sqft411 Windsor Dr, Salisbury, NC 28144Off Market
- $341,4003 bd3 ba2.2k sqft413 Windsor Dr, Salisbury, NC 28144Off Market
- $423,9003 bd3 ba3.6k sqft426 Windsor Dr #L14 & PTL13, Salisbury, NC 28144Off Market
- $293,100-- bd3 ba2.1k sqft409 Windsor Dr, Salisbury, NC 28144Off Market
- $394,0003 bd4 ba3.3k sqft426 Windsor Dr, Salisbury, NC 28144Off Market
Nearby schools
GreatSchools rating
- 2/10Carroll T Overton Elementary SchoolGrades: K-5Distance: 0.8 mi
- NAKnox Middle SchoolGrades: 6-8Distance: 1.1 mi
- 3/10Salisbury High SchoolGrades: 9-12Distance: 2.6 mi
Schools provided by the listing agent
- Elementary: Overton
- Middle: Knox
- High: Salisbury
Source: Canopy MLS as distributed by MLS GRID. This data may not be complete. We recommend contacting the local school district to confirm school assignments for this home.
Get a cash offer in 3 minutes
Find out how much your home could sell for in as little as 3 minutes with a no-obligation cash offer.
Estimated market value
$408,100
Get a cash offer in 3 minutes
Find out how much your home could sell for in as little as 3 minutes with a no-obligation cash offer.
Estimated market value
$408,100
- North Carolina
- Rowan County
- Salisbury
- 28144
- North
- 416 Windsor Dr
Nearby cities
Nearby neighborhoods
Nearby zip codes
Other Salisbury Topics
