Custom Built, Gorgeous, 3 Bedroom, 2.5 Bath Home w/wrap around, covered front porch, oversized 2 car garage & fenced back yard, located on .60 acre lot in one of Shelby's most sought after neighborhoods! Amazing floor plan! Thoughtful finishes & attention to detail truly tell the story of this stunner! Double door entry welcomes you in! Private Office features plantation shutters! Vaulted Great Room offers painted brick surround gas fireplace! Great Room flows seamlessly into Gourmet Kitchen featuring quartz counters, stainless steel appliances including 6 burner gas zline stove, wall oven, tile back splash, custom cabinets, farmhouse sink, large center island, designer lighting, walk in pantry & roomy dining area! Spacious, Vaulted Primary Suite w/private bath & walk in closet! Primary Bath w/dual vanity, soaking tub & tile shower! 2 Spacious Secondary Bedrooms & Full Bath w/tile shower! Expansive, covered rear porch w/room to relax or entertain! Partial Irrigation in front yard!
Closed
$565,000
416 Yorkfield Dr, Shelby, NC 28150
3beds
2,207sqft
Single Family Residence
Built in 2023
0.6 Acres Lot
$1,169,200 Zestimate®
$256/sqft
$2,435 Estimated rent
Home value
$1,169,200
Estimated sales range
Not available
$2,435/mo
Zestimate® history
Owner options
List your home for rent
$2,435/mo
Rent Zestimate®
Find your next renter with Zillow Rental Manager. Plus, with online applications, you can quickly screen prospective tenants – for free.
$2,435/mo
Rent Zestimate®
Refinance and save
$3,543/mo
Est. payment
Refinancing to a lower rate could help reduce your monthly payments and save thousands over the life of the loan.
$3,543/mo
Est. payment
Explore your selling options
Work with a Zillow partner agent
Leverage their expertise and Zillow's premium Showcase listings to get your home seen by more buyers.
Get startedList with your own agent
Get your home in front of millions of buyers by listing it on Zillow.
Learn how to do itSell it yourself
Take full control of how buyers see your home on Zillow by listing For Sale by Owner (FSBO).
List your homeWhat's special
Thoughtful finishesGourmet kitchenPrivate officeTile showerExpansive covered rear porchWalk in pantryRoomy dining area
Zillow last checked:
Listing updated:
Listed by:
Matt Sarver Matt@TheSarverGroup.com,
Keller Williams Lake Norman
Bought with:
Calvin Mitchener
Corcoran HM Properties
Source: Canopy MLS as distributed by MLS GRID,MLS#: 4276918
Facts & features
Interior
Bedrooms & bathrooms
- Bedrooms: 3
- Bathrooms: 3
- Full bathrooms: 2
- 1/2 bathrooms: 1
- Main level bedrooms: 3
Primary bedroom
- Level: Main
Bedroom s
- Level: Main
Bathroom full
- Level: Main
Bathroom half
- Level: Main
Dining area
- Level: Main
Great room
- Level: Main
Kitchen
- Level: Main
Laundry
- Level: Main
Office
- Level: Main
Heating
- Heat Pump
Cooling
- Ceiling Fan(s), Central Air
Appliances
- Included: Dishwasher, Disposal, Dryer, Exhaust Fan, Exhaust Hood, Gas Range, Microwave, Plumbed For Ice Maker, Refrigerator with Ice Maker, Self Cleaning Oven, Wall Oven, Washer, Washer/Dryer
- Laundry: Laundry Room, Main Level
Features
- Attic Other, Breakfast Bar, Built-in Features, Drop Zone, Kitchen Island, Open Floorplan, Walk-In Closet(s), Walk-In Pantry
- Flooring: Vinyl
- Doors: Insulated Door(s)
- Windows: Insulated Windows
- Has basement: No
- Attic: Other
- Fireplace features: Gas Log, Great Room
Interior area
- Total structure area: 2,207
- Total interior livable area: 2,207 sqft
- Finished area above ground: 2,207
- Finished area below ground: 0
Property
Parking
- Total spaces: 5
- Parking features: Driveway, Attached Garage, Garage Faces Side, Parking Space(s), Garage on Main Level
- Attached garage spaces: 2
- Uncovered spaces: 3
Features
- Levels: One
- Stories: 1
- Patio & porch: Covered, Front Porch, Patio, Rear Porch, Wrap Around
- Exterior features: In-Ground Irrigation
- Fencing: Back Yard,Fenced
Lot
- Size: 0.6 Acres
- Features: Wooded
Details
- Parcel number: 55307
- Zoning: R10
- Special conditions: Standard
Construction
Type & style
- Home type: SingleFamily
- Architectural style: Transitional
- Property subtype: Single Family Residence
Materials
- Fiber Cement
- Foundation: Crawl Space
Condition
- New construction: No
- Year built: 2023
Utilities & green energy
- Sewer: Public Sewer
- Water: City
- Utilities for property: Electricity Connected
Community & HOA
Community
- Security: Smoke Detector(s)
- Subdivision: Johnsfield
HOA
- Has HOA: Yes
- HOA fee: $150 annually
- HOA name: Johnsfield
Location
- Region: Shelby
Financial & listing details
- Price per square foot: $256/sqft
- Tax assessed value: $545,963
- Annual tax amount: $5,432
- Date on market: 7/3/2025
- Cumulative days on market: 34 days
- Listing terms: Cash,Conventional,VA Loan
- Electric utility on property: Yes
- Road surface type: Concrete, Paved
Price history
| Date | Event | Price |
|---|---|---|
| 9/25/2025 | Sold | $565,000-5.8%$256/sqft |
Source:  Canopy MLS as distributed by MLS GRID #4276918 Report a problem Canopy MLS as distributed by MLS GRID #4276918 Report a problem | ||
| 7/3/2025 | Listed for sale | $599,900+2756.7%$272/sqft |
Source: Canopy MLS as distributed by MLS GRID #4276918 Report a problem | ||
| 10/2/2012 | Sold | $21,000$10/sqft |
Source: Canopy MLS as distributed by MLS GRID #883730 Report a problem | ||
Public tax history
| Year | Property taxes | Tax assessment |
|---|---|---|
| 2025 | $5,432 +151.4% | $545,963 +203% |
| 2024 | $2,161 +556.3% | $180,211 +556.3% |
| 2023 | $329 | $27,459 |
| 2022 | $329 | $27,459 |
| 2021 | $329 -3% | $27,459 |
| 2020 | $339 | $27,459 |
| 2019 | $339 | $27,459 |
| 2018 | $339 +2.1% | $27,459 |
| 2017 | $333 | $27,459 |
| 2016 | $333 | $27,459 -25.7% |
| 2015 | $333 | $36,964 |
| 2014 | $333 | $36,964 |
| 2013 | -- | $36,964 |
| 2012 | -- | $36,964 |
| 2011 | -- | $36,964 |
| 2010 | -- | $36,964 |
| 2008 | -- | $36,964 |
| 2007 | -- | $36,964 |
| 2006 | -- | $36,964 |
| 2005 | -- | $36,964 |
Find assessor info on the county website
Neighborhood: 28150
Nearby homes
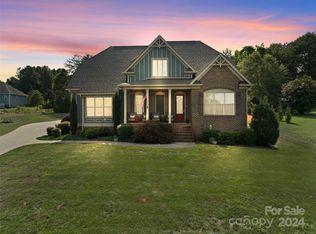
- $543,0004 bd4 ba3.1k sqft414 Yorkfield Dr, Shelby, NC 28150Sold
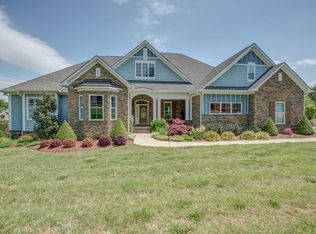
- $682,7004 bd3 ba3.2k sqft413 Williamsfield Dr, Shelby, NC 28150Off Market
- $515,0004 bd4 ba2.3k sqft500 Yorkfield Dr, Shelby, NC 28150Sold

- $555,8004 bd4 ba2.6k sqft411 Williamsfield Dr, Shelby, NC 28150Off Market

- $632,200-- bd-- ba2.9k sqft501 Williamsfield Dr, Shelby, NC 28150Off Market
- $494,000-- bd-- ba2.2k sqft609 Ledgefield Dr, Shelby, NC 28150Off Market
- $607,0000.78 Acres501 Yorkfield Dr, Shelby, NC 28150Sold
- $569,300-- bd-- ba2.3k sqft502 Yorkfield Dr, Shelby, NC 28150Off Market
Nearby schools
GreatSchools rating
- 7/10Jefferson ElementaryGrades: PK-5Distance: 1.4 mi
- 4/10Shelby MiddleGrades: 6-8Distance: 2.4 mi
- 9/10Cleveland County Early College High SchoolGrades: 9-12Distance: 1.3 mi
Schools provided by the listing agent
- Elementary: Jefferson
- Middle: Shelby
- High: Shelby
Source: Canopy MLS as distributed by MLS GRID. This data may not be complete. We recommend contacting the local school district to confirm school assignments for this home.
Get a cash offer in 3 minutes
Find out how much your home could sell for in as little as 3 minutes with a no-obligation cash offer.
Estimated market value
$1,169,200
Get a cash offer in 3 minutes
Find out how much your home could sell for in as little as 3 minutes with a no-obligation cash offer.
Estimated market value
$1,169,200
- North Carolina
- Cleveland County
- Shelby
- 28150
- 416 Yorkfield Dr
Nearby cities
Nearby zip codes
Other Shelby Topics
