Welcome to this brief preview of a distinctive residence in the desirable Broadwater neighborhood of St. Petersburg. This refined, professionally designed 4-bedroom, 3-bath home has generous natural light throughout and a floor plan that is open and spacious, allowing for large gatherings of family and friends — comfortably. From a separate utility room that allows your kitchen quartzite counters to be free of necessary appliances and clutter, to an office that is thoughtfully distanced from the "gatherings," this design firm thought of how we want to live. A large addition and complete renovation in 2020/2021 included new roof, windows, HVAC systems (2) and hot water heaters (2), new lighting, new screened porch, separate new patio with shed roof for grilling and substantial finishes from faucets to light fixtures. The pool and surrounding patio are private and lush, with landscaping that enhances the area but designed to be low-maintenance. All of this is ideally located just 5 miles from the Gulf beaches, 5 miles to downtown — with dining, art and culture at those destinations or in between — while still offering the tranquility of this established Broadwater neighborhood.
Sold for $1,035,000
$1,035,000
4160 39TH STREET S, ST PETERSBURG, FL 33711
4beds
3,191sqft
Single Family Residence
Built in 1960
0.34 Acres Lot
$1,030,300 Zestimate®
$324/sqft
$7,493 Estimated rent
Home value
$1,030,300
$948,000 - $1.12M
$7,493/mo
Zestimate® history
Owner options
List your home for rent
$7,493/mo
Rent Zestimate®
Find your next renter with Zillow Rental Manager. Plus, with online applications, you can quickly screen prospective tenants – for free.
$7,493/mo
Rent Zestimate®
Refinance and save
$7,145/mo
Est. payment
Refinancing to a lower rate could help reduce your monthly payments and save thousands over the life of the loan.
$7,145/mo
Est. payment
Explore your selling options
Work with a Zillow partner agent
Leverage their expertise and Zillow's premium Showcase listings to get your home seen by more buyers.
Get startedList with your own agent
Get your home in front of millions of buyers by listing it on Zillow.
Learn how to do itSell it yourself
Take full control of how buyers see your home on Zillow by listing For Sale by Owner (FSBO).
List your homeWhat's special
New lightingSeparate utility roomNew roofGenerous natural light throughoutNew screened porchKitchen quartzite counters
Zillow last checked:
Listing updated:
Listed by:
Dan Kempka 813-992-0091,
SERHANT 646-480-7665
Bought with:
Dan Kempka, 3375156
SERHANT
Source: Stellar MLS,MLS#: TB8488322 Originating MLS: Suncoast Tampa
Originating MLS: Suncoast Tampa
Facts & features
Interior
Bedrooms & bathrooms
- Bedrooms: 4
- Bathrooms: 3
- Full bathrooms: 3
Rooms
- Room types: Den/Library/Office, Living Room, Utility Room, Storage Rooms
Primary bedroom
- Features: Ceiling Fan(s), En Suite Bathroom, Walk-In Closet(s)
- Level: First
- Area: 247 Square Feet
- Dimensions: 13x19
Bedroom 2
- Features: Ceiling Fan(s), En Suite Bathroom, Shower No Tub, Single Vanity, Walk-In Closet(s)
- Level: First
- Area: 150 Square Feet
- Dimensions: 10x15
Bedroom 3
- Features: Ceiling Fan(s), Built-in Closet
- Level: First
- Area: 121 Square Feet
- Dimensions: 11x11
Bedroom 4
- Features: Ceiling Fan(s), Built-in Closet
- Level: First
- Area: 121 Square Feet
- Dimensions: 11x11
Primary bathroom
- Features: Built-In Shower Bench, Multiple Shower Heads, Rain Shower Head, Single Vanity, Tub with Separate Shower Stall, Window/Skylight in Bath
- Level: First
- Area: 130 Square Feet
- Dimensions: 10x13
Florida room
- Features: Ceiling Fan(s)
- Level: First
- Area: 209 Square Feet
- Dimensions: 9.5x22
Kitchen
- Features: Ceiling Fan(s), Pantry
- Level: First
- Area: 148.5 Square Feet
- Dimensions: 9x16.5
Living room
- Features: Ceiling Fan(s)
- Level: First
- Area: 1026 Square Feet
- Dimensions: 36x28.5
Office
- Features: Ceiling Fan(s)
- Level: First
- Area: 80.5 Square Feet
- Dimensions: 7x11.5
Utility room
- Features: Built-In Shelving, Ceiling Fan(s), Pantry, Built-in Closet
- Level: First
- Area: 96 Square Feet
- Dimensions: 8x12
Heating
- Central, Electric
Cooling
- Central Air
Appliances
- Included: Cooktop, Dishwasher, Disposal, Dryer, Electric Water Heater, Microwave, Range, Range Hood, Refrigerator, Washer
- Laundry: Inside, Laundry Room
Features
- Ceiling Fan(s), Crown Molding, Dry Bar, Eating Space In Kitchen, High Ceilings, Living Room/Dining Room Combo, Primary Bedroom Main Floor, Solid Surface Counters, Solid Wood Cabinets, Thermostat, Walk-In Closet(s)
- Flooring: Carpet, Ceramic Tile, Hardwood
- Windows: Blinds, Drapes, Window Treatments, Shutters
- Has fireplace: No
Interior area
- Total structure area: 4,305
- Total interior livable area: 3,191 sqft
Property
Parking
- Total spaces: 2
- Parking features: Circular Driveway, Curb Parking, Driveway, Garage Door Opener, Garage Faces Side, Ground Level, Oversized
- Attached garage spaces: 2
- Has uncovered spaces: Yes
- Details: Garage Dimensions: 29x21
Features
- Levels: One
- Stories: 1
- Patio & porch: Covered, Deck, Patio, Rear Porch
- Exterior features: Irrigation System, Lighting, Private Mailbox, Private Yard, Rain Gutters, Sprinkler Metered
- Has private pool: Yes
- Pool features: Auto Cleaner, Gunite, Salt Water, Self Cleaning
- Fencing: Fenced
- Has view: Yes
- View description: Garden, Pool, Trees/Woods
Lot
- Size: 0.34 Acres
- Dimensions: 110.0 x 134.0
- Features: Flood Insurance Required, FloodZone, City Lot, Landscaped, Level, Near Marina, Oversized Lot
- Residential vegetation: Mature Landscaping, Trees/Landscaped
Details
- Parcel number: 033216116820030020
- Special conditions: None
Construction
Type & style
- Home type: SingleFamily
- Architectural style: Ranch
- Property subtype: Single Family Residence
Materials
- Block, Stucco
- Foundation: Slab
- Roof: Tile
Condition
- Completed
- New construction: No
- Year built: 1960
Utilities & green energy
- Sewer: Public Sewer
- Water: Public
- Utilities for property: BB/HS Internet Available, Cable Available, Electricity Connected, Public, Sewer Connected, Sprinkler Meter, Street Lights, Water Connected
Community & HOA
Community
- Security: Smoke Detector(s)
- Pet fee: $0 monthly
- Subdivision: BROADWATER UNIT 1
HOA
- Has HOA: No
Location
- Region: Saint Petersburg
Financial & listing details
- Price per square foot: $324/sqft
- Tax assessed value: $791,586
- Annual tax amount: $12,789
- Date on market: 3/20/2026
- Cumulative days on market: 9 days
- Listing terms: Cash,Conventional,FHA,VA Loan
- Ownership: Fee Simple
- Total actual rent: 0
- Electric utility on property: Yes
- Road surface type: Paved, Asphalt
Price history
| Date | Event | Price |
|---|---|---|
| 5/6/2026 | Sold | $1,035,000-3.9%$324/sqft |
Source:  Stellar MLS #TB8488322 Report a problem Stellar MLS #TB8488322 Report a problem | ||
| 3/29/2026 | Pending sale | $1,077,000$338/sqft |
Source: Stellar MLS #TB8488322 Report a problem | ||
| 3/20/2026 | Listed for sale | $1,077,000+317.4%$338/sqft |
Source: Stellar MLS #TB8488322 Report a problem | ||
| 2/14/2021 | Listing removed | -- |
Source: Owner Report a problem | ||
| 10/8/2015 | Sold | $258,000-0.8%$81/sqft |
Source: Public Record Report a problem | ||
| 8/1/2015 | Price change | $260,000-2.3%$81/sqft |
Source: Owner Report a problem | ||
| 6/30/2015 | Price change | $265,999-1.5%$83/sqft |
Source: Owner Report a problem | ||
| 5/22/2015 | Price change | $269,999-1.8%$85/sqft |
Source: Owner Report a problem | ||
| 4/21/2015 | Price change | $274,999-1.3%$86/sqft |
Source: Owner Report a problem | ||
| 4/13/2015 | Price change | $278,500+0.9%$87/sqft |
Source: Owner Report a problem | ||
| 4/9/2015 | Price change | $275,999-1.4%$86/sqft |
Source: Owner Report a problem | ||
| 3/23/2015 | Price change | $280,000-1.8%$88/sqft |
Source: Owner Report a problem | ||
| 3/11/2015 | Price change | $285,000-1.7%$89/sqft |
Source: Owner Report a problem | ||
| 2/24/2015 | Listed for sale | $290,000-7.9%$91/sqft |
Source: Owner Report a problem | ||
| 12/15/2014 | Listing removed | $315,000$99/sqft |
Source: Owner Report a problem | ||
| 9/7/2014 | Price change | $315,000+8.6%$99/sqft |
Source: Owner Report a problem | ||
| 7/15/2014 | Price change | $290,000-1.7%$91/sqft |
Source: Owner Report a problem | ||
| 7/6/2014 | Price change | $295,000-1.7%$92/sqft |
Source: Owner Report a problem | ||
| 6/23/2014 | Listed for sale | $300,000+19.3%$94/sqft |
Source: Owner Report a problem | ||
| 6/10/2013 | Sold | $251,500-5.1%$79/sqft |
Source: Public Record Report a problem | ||
| 5/10/2013 | Listed for sale | $265,000$83/sqft |
Source: RE/MAX METRO #U7581548 Report a problem | ||
Public tax history
| Year | Property taxes | Tax assessment |
|---|---|---|
| 2025 | $12,790 +10.1% | $572,998 +10% |
| 2024 | $11,619 +9.6% | $520,907 +10% |
| 2023 | $10,602 +12.2% | $473,552 +10% |
| 2022 | $9,451 +10.6% | $430,502 +10% |
| 2021 | $8,547 +38.9% | $391,365 +36.8% |
| 2020 | $6,153 +9.7% | $286,103 +10% |
| 2019 | $5,607 | $260,094 +3.3% |
| 2018 | $5,607 +2.5% | $251,823 +17.9% |
| 2017 | $5,468 +4.2% | $213,504 -9.2% |
| 2016 | $5,250 +47.7% | $235,180 +18.8% |
| 2015 | $3,555 +0.6% | $198,002 +0.8% |
| 2014 | $3,534 +67% | $196,431 +47.3% |
| 2013 | $2,116 +1.7% | $133,358 +1.7% |
| 2012 | $2,082 | $131,129 +3% |
| 2011 | -- | $127,310 +1.5% |
| 2010 | -- | $125,429 +2.7% |
| 2009 | -- | $122,131 +0.1% |
| 2008 | $1,753 | $122,009 +3% |
| 2007 | -- | $118,455 -48% |
| 2005 | -- | $227,900 +15.2% |
| 2004 | $2,042 +2% | $197,900 +23.5% |
| 2003 | $2,003 +9.6% | $160,200 +19.3% |
| 2002 | $1,828 | $134,300 +12.1% |
| 2001 | $1,828 +8.5% | $119,800 +7.3% |
| 2000 | $1,685 | $111,700 |
Find assessor info on the county website
Neighborhood: Broadwater
Nearby homes
- $992,8004 bd3 ba2.7k sqft4130 39th St S, Saint Petersburg, FL 33711Off Market

- $919,2003 bd2 ba2k sqft4190 39th St S, Saint Petersburg, FL 33711Off Market

- $560,3003 bd2 ba1.5k sqft4101 38th Way S, Saint Petersburg, FL 33711Off Market
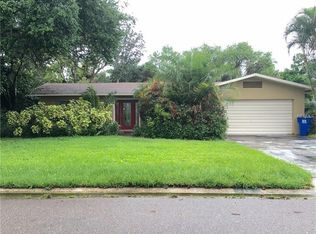
- $601,900-- bd3 ba1.6k sqft4057 38th Way S, Saint Petersburg, FL 33711Off Market
- $825,0005 bd4 ba3k sqft4179 38th Way S, Saint Petersburg, FL 33711Sold
- $596,9003 bd2 ba2.1k sqft4161 39th St S, Saint Petersburg, FL 33711Off Market
- $799,0003 bd2 ba2k sqft4080 39th St S, Saint Petersburg, FL 33711Sold
- $540,700-- bd2 ba2.5k sqft4101 39th St S, Saint Petersburg, FL 33711Off Market
Nearby schools
GreatSchools rating
- 4/10Gulfport Montessori Elementary SchoolGrades: PK-5Distance: 1.7 mi
- 4/10Bay Point Middle SchoolGrades: 6-8Distance: 2 mi
- 4/10Lakewood High SchoolGrades: 9-12Distance: 2.2 mi
Schools provided by the listing agent
- Elementary: Gulfport Elementary-PN
- Middle: Bay Point Middle-PN
- High: Lakewood High-PN
Source: Stellar MLS. This data may not be complete. We recommend contacting the local school district to confirm school assignments for this home.
Get a cash offer in 3 minutes
Find out how much your home could sell for in as little as 3 minutes with a no-obligation cash offer.
Estimated market value
$1,030,300
Get a cash offer in 3 minutes
Find out how much your home could sell for in as little as 3 minutes with a no-obligation cash offer.
Estimated market value
$1,030,300
- Florida
- Pinellas County
- Saint Petersburg
- 33711
- Broadwater
- 4160 39TH STREET S
Nearby cities
Nearby neighborhoods
Nearby zip codes
Other Saint Petersburg Topics
- Apartments for Rent in 33711
- Houses for Sale in 33711
- Houses for Rent in 33711
- 33711 Real Estate
- Saint Petersburg Condos
- Houses for Sale in Saint Petersburg
- Newest Listings in Saint Petersburg
- Saint Petersburg Home Values
- Saint Petersburg Real Estate Agents
- Saint Petersburg Refinance
- Saint Petersburg Mortgage Rates
