Welcome Home to Johnson City's most luxurious lakeside community at Mountain View on Boone Lake. This newly constructed townhome community combines modern elegance and sophistication with breathtaking views of Boone Lake and the East Tennessee mountains. Step into this professionally designed 2-bedroom, 2.5-bath home, crafted for comfort and style. The open-concept layout floods the living space with natural light, while high-end finishes elevate every detail. The gourmet kitchen features quartzite countertops, custom cabinetry, a gas range, stainless steel appliances, and a tiled backsplash—all paired with stunning lake views. Two expansive primary suites offer a private retreat, each with walk-in closets. One suite boasts direct access to a private covered balcony overlooking the serene lake—perfect for unwinding. The 828-square-foot walkout unfinished basement is ready to be customized to your desired finish level. This luxurious property offers outdoor living at its finest with dual covered balconies (trex decking) and a rear patio, designed to maximize panoramic lake and mountain views. Premium upgrades include maintenance-free LVP flooring throughout, designer lighting, and energy-efficient systems such as a tankless natural gas water heater. Mountain View residents enjoy exclusive amenities, including private lake access, a community gazebo, and the option to purchase personal boat slips. The maintenance-free HOA covers water, sewer, landscaping, and repairs, allowing you to focus on the joys of lake living. Conveniently located near Winged Deer Park, downtown Johnson City, and attractions like Bristol Motor Speedway, this property combines luxury with convenience. Experience a new standard of lakeside living. Schedule your private tour today to explore this exceptional home and see the staged model unit designed to inspire your dream lifestyle.
Sold for $583,000
$583,000
4160 Bristol Hwy #502, Johnson City, TN 37601
2beds
1,600sqft
PUD, Residential
Built in 2024
-- sqft lot
$594,400 Zestimate®
$364/sqft
$2,115 Estimated rent
Home value
$594,400
$487,000 - $725,000
$2,115/mo
Zestimate® history
Owner options
List your home for rent
$2,115/mo
Rent Zestimate®
Find your next renter with Zillow Rental Manager. Plus, with online applications, you can quickly screen prospective tenants – for free.
$2,115/mo
Rent Zestimate®
Refinance and save
$3,576/mo
Est. payment
Refinancing to a lower rate could help reduce your monthly payments and save thousands over the life of the loan.
$3,576/mo
Est. payment
Explore your selling options
Work with a Zillow partner agent
Leverage their expertise and Zillow's premium Showcase listings to get your home seen by more buyers.
Get startedList with your own agent
Get your home in front of millions of buyers by listing it on Zillow.
Learn how to do itSell it yourself
Take full control of how buyers see your home on Zillow by listing For Sale by Owner (FSBO).
List your homeWhat's special
Private covered balconyDual covered balconiesGas rangeQuartzite countertopsMaintenance-free lvp flooringStainless steel appliancesTiled backsplash
Zillow last checked:
Listing updated:
Listed by:
Christian Zervos 304-206-8970,
KW Johnson City
Bought with:
Brandi Hurd, 338263
Hurd Realty, LLC
Source: TVRMLS,MLS#: 9985376
Facts & features
Interior
Bedrooms & bathrooms
- Bedrooms: 2
- Bathrooms: 3
- Full bathrooms: 2
- 1/2 bathrooms: 1
Heating
- Heat Pump, Hot Water, Natural Gas
Cooling
- Ceiling Fan(s), Heat Pump
Appliances
- Included: Built-In Gas Oven, Dishwasher, Disposal, Gas Range, Microwave
- Laundry: Electric Dryer Hookup, Washer Hookup
Features
- Eat-in Kitchen, Granite Counters, Open Floorplan, Pantry
- Flooring: Luxury Vinyl, Plank, Tile
- Doors: ENERGY STAR Qualified Doors, Sliding Doors
- Windows: Double Pane Windows, Insulated Windows
- Basement: Concrete,Exterior Entry,Full,Interior Entry,Plumbed,Unfinished,Walk-Out Access
Interior area
- Total structure area: 2,400
- Total interior livable area: 1,600 sqft
Property
Parking
- Parking features: Driveway
- Has uncovered spaces: Yes
Features
- Levels: Three Or More
- Stories: 3
- Patio & porch: Back, Covered, Deck, Rear Patio
- Exterior features: Dock
- Fencing: Privacy
- Has view: Yes
- View description: Water, Mountain(s)
- Has water view: Yes
- Water view: Water
- Waterfront features: Lake, Lake Privileges
Lot
- Topography: Level
Details
- Additional structures: Gazebo
- Parcel number: 022k A 019.00
- Zoning: Res
Construction
Type & style
- Home type: SingleFamily
- Architectural style: Contemporary
- Property subtype: PUD, Residential
Materials
- HardiPlank Type
- Foundation: Concrete Perimeter
- Roof: Metal
Condition
- New Construction
- New construction: Yes
- Year built: 2024
Details
- Warranty included: Yes
Utilities & green energy
- Sewer: Public Sewer
- Water: Public
- Utilities for property: Fiber Available, Cable Available, Electricity Connected, Natural Gas Connected, Phone Available, Sewer Connected, Water Connected
Community & HOA
Community
- Subdivision: Mountain View on Boone Lake
HOA
- Has HOA: Yes
- Amenities included: Landscaping
- HOA fee: $200 monthly
Location
- Region: Johnson City
Financial & listing details
- Price per square foot: $364/sqft
- Date on market: 9/5/2025
- Listing terms: Cash,Conventional,FHA,VA Loan
- Electric utility on property: Yes
Price history
| Date | Event | Price |
|---|---|---|
| 9/26/2025 | Sold | $583,000+11%$364/sqft |
Source: TVRMLS #9985376 Report a problem | ||
| 9/6/2025 | Pending sale | $525,000$328/sqft |
Source: TVRMLS #9985376 Report a problem | ||
| 9/5/2025 | Listed for sale | $525,000-3.7%$328/sqft |
Source: TVRMLS #9985376 Report a problem | ||
| 8/31/2025 | Listing removed | $545,000$341/sqft |
Source: TVRMLS #9977139 Report a problem | ||
| 8/2/2025 | Pending sale | $545,000$341/sqft |
Source: TVRMLS #9977139 Report a problem | ||
| 4/21/2025 | Price change | $545,000-0.9%$341/sqft |
Source: TVRMLS #9977139 Report a problem | ||
| 3/12/2025 | Listed for sale | $550,000$344/sqft |
Source: TVRMLS #9977139 Report a problem | ||
| 3/12/2025 | Listing removed | $550,000$344/sqft |
Source: TVRMLS #9975390 Report a problem | ||
| 1/25/2025 | Listed for sale | $550,000+1.2%$344/sqft |
Source: TVRMLS #9975390 Report a problem | ||
| 8/25/2024 | Listing removed | -- |
Source: TVRMLS #9969452 Report a problem | ||
| 8/3/2024 | Listed for sale | $543,611+3.7%$340/sqft |
Source: TVRMLS #9969452 Report a problem | ||
| 5/8/2024 | Listing removed | -- |
Source: TVRMLS #9962289 Report a problem | ||
| 2/23/2024 | Listed for sale | $524,000$328/sqft |
Source: TVRMLS #9962289 Report a problem | ||
Public tax history
Tax history is unavailable.
Neighborhood: 37601
Nearby homes
- $558,8883 bd3 ba2.1k sqft4160 Bristol Hwy #504, Johnson City, TN 37601Sold
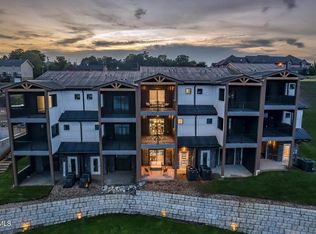
- $590,7503 bd3 ba2.1k sqft4160 Bristol Hwy #505, Johnson City, TN 37601Sold

- $576,0503 bd4 ba2.4k sqft4160 Bristol Hwy #605, Johnson City, TN 37601Sold
- $590,750-- bd-- ba-- sqft4160 Bristol Hwy, Johnson City, TN 37601Sold
- $530,400-- bd2 ba2k sqft4160 Bristol Hwy #502, Johnson City, TN 37601Off Market
- $530,400-- bd2 ba2k sqft4160 Bristol Hwy #503, Johnson City, TN 37601Off Market
- $530,400-- bd2 ba2k sqft4160 Bristol Hwy #501, Johnson City, TN 37601Off Market
- $530,400-- bd2 ba2k sqft4160 Bristol Hwy #504, Johnson City, TN 37601Off Market
Nearby schools
GreatSchools rating
- 9/10Lake Ridge Elementary SchoolGrades: K-5Distance: 1.6 mi
- 7/10Indian Trail Middle SchoolGrades: 6-8Distance: 2.7 mi
- 8/10Science Hill High SchoolGrades: 9-12Distance: 4.3 mi
Schools provided by the listing agent
- Elementary: Lake Ridge
- Middle: Indian Trail
- High: Science Hill
Source: TVRMLS. This data may not be complete. We recommend contacting the local school district to confirm school assignments for this home.


Get pre-qualified for a loan
At Zillow Home Loans, we can pre-qualify you in as little as 5 minutes with no impact to your credit score.An equal housing lender. NMLS #10287.
- Tennessee
- Washington County
- Johnson City
- 37601
- 4160 Bristol Hwy Unit 502
