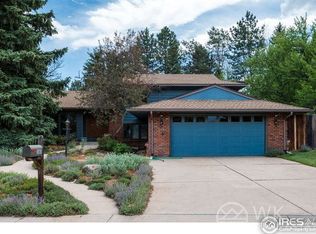
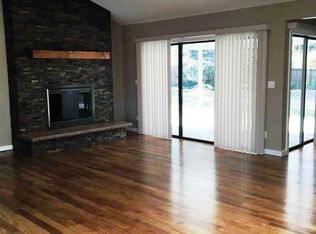
Modern elegance meets Colorado comfort in this sprawling corner lot ranch at 4160 Caddo Parkway - offering 4 bedrooms, 3 bathrooms, a private office, finished basement and no HOA! The updates have been thoughtfully curated with sleek, sophisticated finishes and smart home features designed for effortless living in one of Boulder's most sought-after locations. Step into a light-filled, open floor plan where vaulted ceilings soar above the living room, and not one, but two cozy fireplaces offer warmth and ambiance in both the living and family rooms. Entertain with ease or unwind in comfort-this home adapts to your lifestyle with timeless grace. The heart of the home is the chef-inspired kitchen, featuring quartz countertops, high end appliances, and a seamless flow into the living and dining areas. Rich hardwood floors run throughout, adding warmth and depth to the clean, modern aesthetic. Outside, your private oasis awaits on a .38 acre lot with peek a boo views of the Flatiron Mountains. The professionally landscaped backyard is a true showstopper, with custom raised garden beds, an extended patio for al fresco dining or evening gatherings, a full privacy fence for ultimate seclusion, and a specially designed play area. Whether you're relaxing in the tranquility of the lush yard that surrounds you or hosting under the stars, this space is ready to be enjoyed. Move-in ready, this home offers the rare blend of modern upgrades and everyday functionality, all in a prime Boulder location-just minutes to trails, University of Colorado, top schools, shopping, and vibrant community life. Don't miss your chance to own this beautifully reimagined Boulder gem-a home that truly has it all.
Sold for $1,815,000
$1,815,000
4160 Caddo Pkwy, Boulder, CO 80303
4beds
3,470sqft
Single Family Residence
Built in 1966
0.38 Acres Lot
$1,788,400 Zestimate®
$523/sqft
$6,121 Estimated rent
Home value
$1,788,400
$1.66M - $1.93M
$6,121/mo
Zestimate® history
Owner options
List your home for rent
$6,121/mo
Rent Zestimate®
Find your next renter with Zillow Rental Manager. Plus, with online applications, you can quickly screen prospective tenants – for free.
$6,121/mo
Rent Zestimate®
Refinance and save
$10,615/mo
Est. payment
Refinancing to a lower rate could help reduce your monthly payments and save thousands over the life of the loan.
$10,615/mo
Est. payment
Explore your selling options
Work with a Zillow partner agent
Leverage their expertise and Zillow's premium Showcase listings to get your home seen by more buyers.
Get startedList with your own agent
Get your home in front of millions of buyers by listing it on Zillow.
Learn how to do itSell it yourself
Take full control of how buyers see your home on Zillow by listing For Sale by Owner (FSBO).
List your homeWhat's special
Zillow last checked:
Listing updated:
Listed by:
Madalyn Winner 303-443-6161,
LIV Sotheby's Intl Realty,
Greg Roeder 970-213-2095,
LIV Sotheby's Intl Realty
Bought with:
Janet Leap, 40039485
RE/MAX of Boulder, Inc
Source: IRES as distributed by MLS GRID,MLS#: 1037316
Facts & features
Interior
Bedrooms & bathrooms
- Bedrooms: 4
- Bathrooms: 3
- Full bathrooms: 2
- 1/2 bathrooms: 1
- Main level bathrooms: 3
Primary bedroom
- Description: Carpet
- Features: Full Primary Bath, Luxury Features Primary Bath
- Level: Main
- Area: 225 Square Feet
- Dimensions: 15 x 15
Bedroom 2
- Level: Main
- Area: 132 Square Feet
- Dimensions: 11 x 12
Bedroom 3
- Level: Main
- Area: 132 Square Feet
- Dimensions: 11 x 12
Bedroom 4
- Level: Main
- Area: 110 Square Feet
- Dimensions: 10 x 11
Family room
- Description: Hardwood
- Level: Main
- Area: 285 Square Feet
- Dimensions: 15 x 19
Kitchen
- Description: Hardwood
- Level: Main
- Area: 162 Square Feet
- Dimensions: 18 x 9
Living room
- Description: Hardwood
- Level: Main
- Area: 350 Square Feet
- Dimensions: 14 x 25
Study
- Level: Main
Heating
- Forced Air
Cooling
- Central Air, Ceiling Fan(s), Whole House Fan
Appliances
- Included: Gas Range, Dishwasher, Refrigerator, Washer, Dryer, Disposal
- Laundry: Washer/Dryer Hookup
Features
- Eat-in Kitchen, Separate Dining Room, Cathedral Ceiling(s), Open Floorplan, High Ceilings
- Flooring: Wood
- Basement: Partial,Partially Finished
- Has fireplace: Yes
- Fireplace features: Two or More
Interior area
- Total structure area: 2,770
- Total interior livable area: 3,470 sqft
- Finished area above ground: 2,770
Property
Parking
- Total spaces: 2
- Parking features: Garage - Attached
- Attached garage spaces: 2
- Details: Attached
Accessibility
- Accessibility features: Main Floor Bath, Accessible Bedroom, Main Level Laundry
Features
- Levels: One
- Stories: 1
- Patio & porch: Patio
- Exterior features: Sprinkler System
- Fencing: Fenced
- Has view: Yes
- View description: Mountain(s)
Lot
- Size: 0.38 Acres
- Features: Corner Lot, Paved, Curbs, Gutters, Sidewalks, Street Light
Details
- Additional structures: Storage
- Parcel number: R0015463
- Zoning: RES
- Special conditions: Private Owner
Construction
Type & style
- Home type: SingleFamily
- Property subtype: Single Family Residence
Materials
- Frame
- Roof: Composition
Condition
- New construction: No
- Year built: 1966
Utilities & green energy
- Electric: Xcel Energy
- Gas: Xcel Energy
- Sewer: Public Sewer
- Water: City
- Utilities for property: Natural Gas Available, Electricity Available
Green energy
- Energy efficient items: Southern Exposure, Windows
Community & HOA
Community
- Security: Fire Alarm
- Subdivision: Frasier Meadows
HOA
- Has HOA: No
Location
- Region: Boulder
Financial & listing details
- Price per square foot: $523/sqft
- Tax assessed value: $1,601,500
- Annual tax amount: $9,932
- Date on market: 6/20/2025
- Listing terms: Cash,Conventional,VA Loan
- Exclusions: Seller's personal property, any staging items, pool table, freezer in basement
- Electric utility on property: Yes
- Road surface type: Asphalt
Price history
| Date | Event | Price |
|---|---|---|
| 7/30/2025 | Sold | $1,815,000+0.8%$523/sqft |
Source:  IRES as distributed by MLS GRID #1037316 Report a problem IRES as distributed by MLS GRID #1037316 Report a problem | ||
| 7/1/2025 | Pending sale | $1,800,000$519/sqft |
Source:  REcolorado as distributed by MLS GRID #IR1037316 Report a problem REcolorado as distributed by MLS GRID #IR1037316 Report a problem | ||
| 6/27/2025 | Listed for sale | $1,800,000+40.6%$519/sqft |
Source: IRES as distributed by MLS GRID #1037316 Report a problem | ||
| 5/23/2019 | Sold | $1,280,000+171%$369/sqft |
Source: Public Record Report a problem | ||
| 10/12/1998 | Sold | $472,294+38.9%$136/sqft |
Source: Public Record Report a problem | ||
| 6/23/1998 | Sold | $340,000$98/sqft |
Source: Public Record Report a problem | ||
Public tax history
| Year | Property taxes | Tax assessment |
|---|---|---|
| 2025 | $9,932 +1.8% | $100,094 -14.2% |
| 2024 | $9,759 +24.3% | $116,694 -1% |
| 2023 | $7,850 +4.9% | $117,826 +39.4% |
| 2022 | $7,486 +11.1% | $84,533 -2.8% |
| 2021 | $6,738 | $86,966 +12.3% |
| 2020 | $6,738 +6.5% | $77,413 |
| 2019 | $6,327 | $77,413 +6.1% |
| 2018 | $6,327 | $72,972 -9.5% |
| 2017 | $6,327 +7.3% | $80,675 +18.5% |
| 2016 | $5,894 +5.6% | $68,082 +10.1% |
| 2015 | $5,581 +7.3% | $61,849 |
| 2014 | $5,200 -1.7% | $61,849 |
| 2013 | $5,288 +0.9% | $61,849 -2% |
| 2012 | $5,241 +3.2% | $63,123 |
| 2011 | $5,077 +7.1% | -- |
| 2010 | $4,740 +17.1% | $62,810 |
| 2009 | $4,049 +3.5% | $62,810 -0.7% |
| 2008 | $3,911 -2.4% | $63,280 |
| 2007 | $4,008 +3.9% | $63,280 +0.9% |
| 2006 | $3,859 +9% | $62,710 |
| 2005 | $3,539 +0.7% | $62,710 +8.3% |
| 2004 | $3,514 -11.8% | $57,920 |
| 2003 | $3,985 +10.3% | $57,920 +1.4% |
| 2002 | $3,612 | $57,100 -90.8% |
| 2001 | -- | $624,000 |
Find assessor info on the county website
Neighborhood: Frasier Meadows
Nearby homes
- $1,195,6004 bd3 ba2.2k sqft380 Hopi Pl, Boulder, CO 80303Off Market
- $1,658,2004 bd3 ba3.6k sqft395 Inca Pkwy, Boulder, CO 80303Off Market
- $1,578,7003 bd3 ba2.9k sqft375 Inca Pkwy, Boulder, CO 80303Off Market
- $1,523,8004 bd4 ba2.6k sqft4165 Caddo Pkwy, Boulder, CO 80303Off Market
- $1,795,4005 bd3 ba3.9k sqft395 Hopi Pl, Boulder, CO 80303Off Market
- $1,539,8005 bd3 ba4k sqft4135 Caddo Pkwy, Boulder, CO 80303Off Market
- $1,386,4004 bd3 ba2.6k sqft370 Hopi Pl, Boulder, CO 80303Off Market
- $674,700-- bd-- ba-- sqft401 Inca Pkwy, Boulder, CO 80303Off Market
Nearby schools
GreatSchools rating
- 9/10Eisenhower Elementary SchoolGrades: PK-5Distance: 0.9 mi
- 5/10Manhattan Middle School Of The Arts And AcademicsGrades: 6-8Distance: 0.7 mi
- 10/10Fairview High SchoolGrades: 9-12Distance: 1.6 mi
Schools provided by the listing agent
- Elementary: Eisenhower
- Middle: Manhattan
- High: Fairview
Source: IRES as distributed by MLS GRID. This data may not be complete. We recommend contacting the local school district to confirm school assignments for this home.
Get a cash offer in 3 minutes
Find out how much your home could sell for in as little as 3 minutes with a no-obligation cash offer.
Estimated market value
$1,788,400
Get a cash offer in 3 minutes
Find out how much your home could sell for in as little as 3 minutes with a no-obligation cash offer.
Estimated market value
$1,788,400
- Colorado
- Boulder County
- Boulder
- 80303
- Frasier Meadows
- 4160 Caddo Pkwy
Nearby cities
Nearby neighborhoods
Nearby zip codes
Other Boulder Topics
