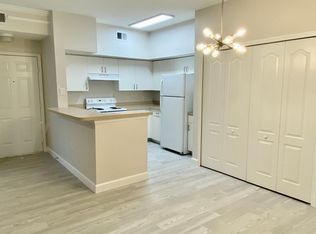
BIG REDUCTION IN PRICE - MOTIVATED SELLER. NICELY UPGRADED, FIRST FLOOR, ONE BEDROOM. Welcome to resort-style living in Sarasota in one of the finest community locations along the Gulf Coast near the white sands of Siesta Key. This cozy one-bedroom, one-bath condominium is located in Bella Villino Condominiums, a gated community and a part of the award-winning, master-planned development of Palmer Ranch. The home has an open floor plan and a large living area with a breakfast bar that is centrally located. It has a utility/laundry closet and comes with an assigned, lighted carport that is adjacent to the building. New impact-resistant windows were installed and the building exterior refurbished, paid in full. The size of the rooms is nicely balanced, and the floor plan flows well as you move around. The updates include luxury wood plank-style vinyl flooring, baseboards, cabinets, sinks, faucets, a quartz countertop and breakfast bar, appliances (stove and microsave shown in photos were replaced, change not shown), washer, dryer, bath vanity, and a walk-in shower. The kitchen, dining room, and breakfast bar are in close proximity to each other, which serves to separate the oversized living room. The dining area is well situated to the side of the kitchen. The master suite has two closets and an en-suite bathroom with a roomy glass-front, walk-in shower. Bella Villino as a community boasts superb amenities not available at comparable properties in this price range. Its lifestyle benefits include an elegant clubhouse with a resort-style pool and spa, pool baths, a large fitness center with a range of equipment, including cardio machines, TV monitors, indoor racquetball and basketball, a billiards room, and a business center. A fenced tennis and pickleball court, a car detail area, gas grills with picnic areas and pet stations that are located around the property, an onsite manager and maintenance staff, and other amenities. It is close to world class beaches, marinas, the popular Legacy Trail (bicycle/jog/walk), shopping, restaurants, golf courses and much more. The home is ready for a new owner and simple to show. The location of this community and price are difficult to beat for a central Sarasota location along the Gulf Coast.
Sold for $130,000
Zillow last checked:
Listing updated:
Bought with:
David Reitnecht, 3219125
FLORIDA GULFSIDE PROPERTIES INC
Source: Stellar MLS,MLS#: A4624881 Originating MLS: Sarasota - Manatee
Originating MLS: Sarasota - Manatee
Price history
| Date | Event | Price |
|---|---|---|
| 5/30/2025 | Sold | $130,000-21.2%$171/sqft |
Source:  Stellar MLS #A4624881 Report a problem Stellar MLS #A4624881 Report a problem | ||
| 4/28/2025 | Pending sale | $164,900$217/sqft |
Source: Stellar MLS #A4624881 Report a problem | ||
| 4/11/2025 | Price change | $164,900-8.3%$217/sqft |
Source: Stellar MLS #A4624881 Report a problem | ||
| 3/27/2025 | Price change | $179,900-18.2%$237/sqft |
Source: Stellar MLS #A4624881 Report a problem | ||
| 11/25/2024 | Price change | $219,900-8.3%$290/sqft |
Source: Stellar MLS #A4624881 Report a problem | ||
| 10/5/2024 | Listed for sale | $239,900+110.4%$316/sqft |
Source: Stellar MLS #A4624881 Report a problem | ||
| 2/28/2020 | Sold | $114,000-0.8%$150/sqft |
Source: Stellar MLS #A4456079 Report a problem | ||
| 1/17/2020 | Pending sale | $114,900$151/sqft |
Source: RE/MAX PLATINUM REALTY #A4456079 Report a problem | ||
| 1/11/2020 | Listed for sale | $114,900$151/sqft |
Source: RE/MAX PLATINUM REALTY #A4456079 Report a problem | ||
Nearby homes
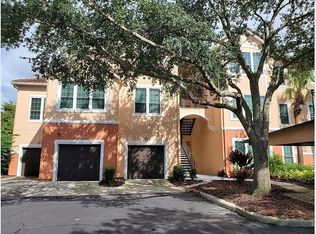
- $180,2001 bd1 ba668 sqft4160 Central Sarasota Pkwy APT 634, Sarasota, FL 34238Off Market
- $125,3001 bd1 ba661 sqft4160 Central Sarasota Pkwy APT 636, Sarasota, FL 34238Off Market
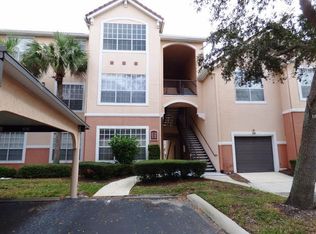
- $155,2001 bd1 ba661 sqft4152 Central Sarasota Pkwy APT 714, Sarasota, FL 34238Off Market
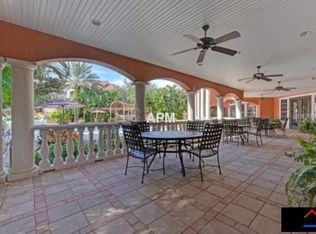
- $149,2001 bd1 ba661 sqft4152 Central Sarasota Pkwy APT 716, Sarasota, FL 34238Off Market
Get a cash offer in 3 minutes
Find out how much your home could sell for in as little as 3 minutes with a no-obligation cash offer.
Estimated market value
$125,500
