Welcome to this beautiful two-story home tucked away on a quiet cul-de-sac! Offering nearly 3,000 sq.ft. of finished living space, this lovely home features 5 bedrooms, 3.5 bathrooms, and a thoughtful layout designed for both everyday living and entertaining. The soaring ceilings in the main living area create an open feel with natural light, while the dedicated office and formal dining room add both functionality and flexibility. The updated kitchen with eat-in breakfast nook opens seamlessly to the living space, making it ideal for gathering with family and friends. A convenient laundry/mud room leads directly to the attached 2-car garage, where you'll find a 240 volt electric vehicle charging station. Upstairs, you’ll find 3 bedrooms and 2 full bathrooms with an open upper-level hallway that overlooks both the foyer and the dramatic two-story living room, which adds to the home’s spacious and airy feel. The finished basement expands the living space with a secondary living area, 2 additional bedrooms, and a third full bathroom.
Step outside to a private fenced backyard complete with a patio, fire pit, and an 8x12 storage shed, which is perfect for tools, hobbies, or extra storage.
Enjoy modern conveniences throughout, including a tankless water heater, water purification system, and smart home wiring with Alexa integration. This home combines comfort, functionality, and location. Don’t miss your opportunity to make it yours!
Sold for $595,000
$595,000
4160 E 130th Place, Thornton, CO 80241
5beds
3,082sqft
Single Family Residence
Built in 1990
5,883 Square Feet Lot
$584,500 Zestimate®
$193/sqft
$3,414 Estimated rent
Home value
$584,500
$549,000 - $625,000
$3,414/mo
Zestimate® history
Owner options
List your home for rent
$3,414/mo
Rent Zestimate®
Find your next renter with Zillow Rental Manager. Plus, with online applications, you can quickly screen prospective tenants – for free.
$3,414/mo
Rent Zestimate®
Refinance and save
$3,763/mo
Est. payment
Refinancing to a lower rate could help reduce your monthly payments and save thousands over the life of the loan.
$3,763/mo
Est. payment
Explore your selling options
Work with a Zillow partner agent
Leverage their expertise and Zillow's premium Showcase listings to get your home seen by more buyers.
Get startedList with your own agent
Get your home in front of millions of buyers by listing it on Zillow.
Learn how to do itSell it yourself
Take full control of how buyers see your home on Zillow by listing For Sale by Owner (FSBO).
List your homeWhat's special
Private fenced backyardFire pitFormal dining roomTwo-story homeUpdated kitchenEat-in breakfast nookNatural light
Zillow last checked:
Listing updated:
Listed by:
Susan Hastings 720-280-7876 susan@thenewdoorgroup.com,
Coldwell Banker Realty 56
Bought with:
William Bradford, 100104945
Compass - Denver
Source: REcolorado as distributed by MLS GRID,MLS#: 6233286
Facts & features
Interior
Bedrooms & bathrooms
- Bedrooms: 5
- Bathrooms: 4
- Full bathrooms: 3
- 1/2 bathrooms: 1
- Main level bathrooms: 1
Bedroom
- Description: Nicely Sized Bedroom With Access To The Jack & Jill Bathroom
- Level: Upper
- Area: 120 Square Feet
- Dimensions: 10 x 12
Bedroom
- Description: Secondary Bedroom With Access To The Jack & Jill Bathroom
- Level: Upper
- Area: 132 Square Feet
- Dimensions: 11 x 12
Bedroom
- Description: Lovely Primary Suite With 5 Piece Bathroom; Tv Is Included
- Features: Primary Suite
- Level: Upper
- Area: 204 Square Feet
- Dimensions: 12 x 17
Bedroom
- Description: Generously Sized Bedroom
- Level: Basement
- Area: 165 Square Feet
- Dimensions: 11 x 15
Bedroom
- Description: Nicely Sized Private Bedroom With Wall Heater That Was Used For Hot Yoga
- Level: Basement
- Area: 110 Square Feet
- Dimensions: 10 x 11
Bathroom
- Description: Jack & Jill Bathroom With A Beautifully Updated Shower And Double Sinks
- Level: Upper
- Area: 50 Square Feet
- Dimensions: 5 x 10
Bathroom
- Description: Separate Shower & Soaking Tub, Double Sinks, Walk-In Closet, And Private Water Closet
- Features: En Suite Bathroom, Primary Suite
- Level: Upper
- Area: 248.5 Square Feet
- Dimensions: 14 x 17.75
Bathroom
- Description: Convenient Bathroom On The Main Level
- Level: Main
- Area: 16 Square Feet
- Dimensions: 4 x 4
Bathroom
- Description: Full Bathroom Dedicated To The Basement
- Level: Basement
- Area: 35 Square Feet
- Dimensions: 5 x 7
Dining room
- Description: Dedicated Dining Room Open To The Kitchen And Family Room
- Level: Main
- Area: 151.25 Square Feet
- Dimensions: 11 x 13.75
Family room
- Description: Extra Living Area With Built-Ins; Refrigerator And Tv Are Included
- Level: Basement
- Area: 306 Square Feet
- Dimensions: 17 x 18
Kitchen
- Description: Beautifully Updated With An Eat-In Nook
- Level: Main
- Area: 180 Square Feet
- Dimensions: 12 x 15
Laundry
- Description: Laundry/Mud Room Leads To The 2-Car Oversized Garage. The Washer/Dryer Are Included.
- Level: Main
- Area: 50 Square Feet
- Dimensions: 5 x 10
Living room
- Description: Open And Airy With Expansive Tall Ceilings, Gas Fireplace, And Built-In Shelves
- Level: Main
- Area: 192 Square Feet
- Dimensions: 12 x 16
Office
- Description: Secluded Office With Beautiful French Doors
- Level: Main
- Area: 144 Square Feet
- Dimensions: 12 x 12
Heating
- Forced Air, Natural Gas
Cooling
- Central Air
Appliances
- Included: Convection Oven, Cooktop, Dishwasher, Disposal, Dryer, Microwave, Range, Refrigerator, Tankless Water Heater, Washer, Water Purifier
Features
- Built-in Features, Ceiling Fan(s), Eat-in Kitchen, Entrance Foyer, Five Piece Bath, Granite Counters, High Ceilings, High Speed Internet, Jack & Jill Bathroom, Kitchen Island, Primary Suite, Smart Thermostat, Smoke Free, Solid Surface Counters, Stone Counters, Walk-In Closet(s)
- Flooring: Bamboo, Carpet, Tile, Wood
- Windows: Double Pane Windows, Window Coverings, Window Treatments
- Basement: Finished,Full
- Number of fireplaces: 1
- Fireplace features: Family Room
Interior area
- Total structure area: 3,082
- Total interior livable area: 3,082 sqft
- Finished area above ground: 2,070
- Finished area below ground: 912
Property
Parking
- Total spaces: 2
- Parking features: Concrete, Electric Vehicle Charging Station(s), Exterior Access Door
- Attached garage spaces: 2
Features
- Levels: Two
- Stories: 2
- Patio & porch: Front Porch, Patio
- Exterior features: Fire Pit, Private Yard, Rain Gutters, Smart Irrigation
- Fencing: Full
Lot
- Size: 5,883 Square Feet
- Features: Cul-De-Sac, Irrigated, Landscaped, Level, Near Public Transit, Sprinklers In Front, Sprinklers In Rear
Details
- Parcel number: R0010395
- Special conditions: Standard
Construction
Type & style
- Home type: SingleFamily
- Property subtype: Single Family Residence
Materials
- Frame, Stone, Wood Siding
- Roof: Composition
Condition
- Year built: 1990
Utilities & green energy
- Sewer: Public Sewer
- Water: Public
- Utilities for property: Cable Available, Electricity Connected, Natural Gas Connected
Green energy
- Energy efficient items: HVAC
Community & HOA
Community
- Security: Carbon Monoxide Detector(s), Security System, Smoke Detector(s), Video Doorbell
- Subdivision: Country Hills
HOA
- Has HOA: Yes
- Amenities included: Park, Playground
- Services included: Maintenance Grounds
- HOA fee: $54 quarterly
- HOA name: Country Hills
- HOA phone: 303-952-4004
Location
- Region: Thornton
Financial & listing details
- Price per square foot: $193/sqft
- Tax assessed value: $586,000
- Annual tax amount: $4,484
- Date on market: 5/8/2026
- Listing terms: Cash,Conventional,FHA,VA Loan
- Exclusions: Seller's Personal Property.
- Ownership: Individual
- Electric utility on property: Yes
- Road surface type: Paved
Price history
| Date | Event | Price |
|---|---|---|
| 6/4/2026 | Sold | $595,000+1.7%$193/sqft |
Source:  REcolorado as distributed by MLS GRID #6233286 Report a problem REcolorado as distributed by MLS GRID #6233286 Report a problem | ||
| 5/13/2026 | Pending sale | $585,000$190/sqft |
Source: REcolorado as distributed by MLS GRID #6233286 Report a problem | ||
| 5/8/2026 | Listed for sale | $585,000+138.8%$190/sqft |
Source: REcolorado as distributed by MLS GRID #6233286 Report a problem | ||
| 6/4/2012 | Sold | $245,000-1.6%$79/sqft |
Source: Public Record Report a problem | ||
| 4/6/2012 | Listed for sale | $249,000+4.8%$81/sqft |
Source: RE/MAX Alliance #1080829 Report a problem | ||
| 8/28/2000 | Sold | $237,500$77/sqft |
Source: Public Record Report a problem | ||
Public tax history
| Year | Property taxes | Tax assessment |
|---|---|---|
| 2025 | $3,922 +1% | $36,620 -12% |
| 2024 | $3,882 +17.5% | $41,600 |
| 2023 | $3,305 -2.2% | $41,600 +38.7% |
| 2022 | $3,378 | $30,000 -1.7% |
| 2021 | -- | $30,530 +3.6% |
| 2020 | $3,276 | $29,470 -0.2% |
| 2019 | $3,276 +4.3% | $29,520 +8.2% |
| 2018 | $3,140 | $27,290 |
| 2017 | $3,140 | $27,290 +38% |
| 2016 | -- | $19,770 |
| 2015 | $2,125 | $19,770 +10.5% |
| 2014 | -- | $17,890 |
| 2013 | -- | $17,890 -2.8% |
| 2012 | -- | $18,410 |
| 2011 | -- | $18,410 -0.8% |
| 2010 | -- | $18,550 |
| 2009 | -- | $18,550 -3.8% |
| 2008 | -- | $19,290 -0.1% |
| 2007 | -- | $19,300 -4.7% |
| 2006 | -- | $20,260 |
| 2005 | -- | $20,260 +2.4% |
| 2004 | -- | $19,780 |
| 2003 | $1,874 +2.2% | $19,780 +8% |
| 2002 | $1,834 +9.3% | $18,310 +15.2% |
| 2001 | $1,678 | $15,900 |
Find assessor info on the county website
Neighborhood: Country Hills
Nearby homes
- $529,3004 bd2 ba1.6k sqft4150 E 130th Pl, Thornton, CO 80241Off Market
- $616,4005 bd4 ba3.2k sqft4170 E 130th Pl, Thornton, CO 80241Off Market
- $538,2004 bd3 ba2.2k sqft4140 E 130th Pl, Thornton, CO 80241Off Market
- $525,0003 bd3 ba2.5k sqft4163 E 129th Cir, Thornton, CO 80241Sold
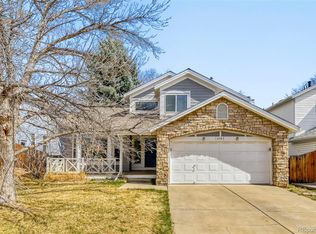
- $516,3003 bd3 ba2.6k sqft4180 E 130th Pl, Thornton, CO 80241Off Market
- $547,1003 bd4 ba2.6k sqft4183 E 129th Cir, Thornton, CO 80241Off Market
- $545,2004 bd3 ba2.9k sqft4153 E 129th Cir, Thornton, CO 80241Off Market
- $556,4004 bd3 ba2.1k sqft4193 E 129th Cir, Thornton, CO 80241Off Market
Nearby schools
GreatSchools rating
- 8/10Eagleview Elementary SchoolGrades: K-5Distance: 0.4 mi
- 8/10Rocky Top Middle SchoolGrades: 6-8Distance: 1.7 mi
- 8/10Horizon High SchoolGrades: 9-12Distance: 1.1 mi
Schools provided by the listing agent
- Elementary: Eagleview
- Middle: Rocky Top
- High: Horizon
- District: Adams 12 5 Star Schl
Source: REcolorado as distributed by MLS GRID. This data may not be complete. We recommend contacting the local school district to confirm school assignments for this home.
Get a cash offer in 3 minutes
Find out how much your home could sell for in as little as 3 minutes with a no-obligation cash offer.
Estimated market value
$584,500
Get a cash offer in 3 minutes
Find out how much your home could sell for in as little as 3 minutes with a no-obligation cash offer.
Estimated market value
$584,500
- Colorado
- Adams County
- Thornton
- 80241
- Country Hills
- 4160 E 130th Place
