Skip main navigation
Sold for $379,900
  • $379,900

    4160 E HIDALGO Avenue, Phoenix, AZ 85040

    3beds
    2baths
    1,636sqft
    Single Family Residence
    Built in 1987
    3,149 Square Feet Lot
    $368,900 Zestimate®
    $232/sqft
    $2,147 Estimated rent

    Home value

    $368,900

    $350,000 - $387,000

    $2,147/mo

    Zestimate® history
    Loading
    Loading...

    Owner options

    List your home for rent

    $2,147/mo

    Rent Zestimate®

    Find your next renter with Zillow Rental Manager. Plus, with online applications, you can quickly screen prospective tenants – for free.

    Learn more

    $2,147/mo

    Rent Zestimate®

    Refinance and save

    $2,275/mo

    Est. payment

    Refinancing to a lower rate could help reduce your monthly payments and save thousands over the life of the loan.

    See today's rates

    $2,275/mo

    Est. payment

    Explore your selling options

    Work with a Zillow partner agent

    Leverage their expertise and Zillow's premium Showcase listings to get your home seen by more buyers.

    Get started

    List with your own agent

    Get your home in front of millions of buyers by listing it on Zillow.

    Learn how to do it

    Sell it yourself

    Take full control of how buyers see your home on Zillow by listing For Sale by Owner (FSBO).

    List your home

    What's special

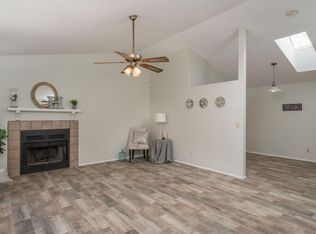
    Cozy fireplaceFlexible spaceVaulted ceilingsWood-look flooringRecessed lightingServing windowPrivate bathroom


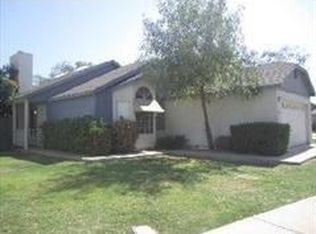
    Looking for a place to call your own? Just minutes away from ASU and I-10! Introducing a lovely 3-bed, 2-bath residence on a desirable corner lot! This property offers a unique tri-level interior & semi-open layout showcasing vaulted ceilings, skylights, a cozy fireplace for cold nights, & wood-look flooring. The kitchen comes w/ ample counter space, built-in appliances, recessed lighting, paneled cabinets, & a serving window w/ a breakfast bar. You'll find a finished basement offering a flexible space that can suit your needs. The main bedroom features soft carpeting, a cozy sitting nook perfect for relaxing, & a private bathroom w/ a walk-in closet for your convenience. Continue to the backyard, and you'll find a charming patio, an ideal spot for outdoor dining, & maintenance-free artificial turf. See this gem today

    Zillow last checked:

    Listing updated:

    Listed by:

    Craig S Rott 520-269-8092,

    Tantus Realty LLC

    Bought with:

    Lazaro Sandoval, BR515413000

    Citicasa Realty, LLC

    Ylse M Hernandez, SA583195000

    Citicasa Realty, LLC

    Source: ARMLS,MLS#: 6565076MLS Logo

    Facts & features

    Interior

    Bedrooms & bathrooms
    • Bedrooms: 3
    • Bathrooms: 2
    Heating
    • Electric
    Cooling
    • Central Air, Ceiling Fan(s)
    Features
    • High Speed Internet, Master Downstairs, Eat-in Kitchen, Breakfast Bar, Vaulted Ceiling(s), Full Bth Master Bdrm, Laminate Counters
    • Flooring: Carpet, Laminate, Tile
    • Windows: Skylight(s), Double Pane Windows
    • Basement: Finished
    • Has fireplace: Yes
    • Fireplace features: Living Room
    Interior area
    • Total structure area: 1,636
    • Total interior livable area: 1,636 sqft

    Property

    Parking
    • Total spaces: 4
    • Parking features: Garage Door Opener, Direct Access
    • Garage spaces: 2
    • Uncovered spaces: 2
    Features
    • Stories: 1
    • Patio & porch: Patio
    • Pool features: None
    • Spa features: None
    • Fencing: Block
    Lot
    • Size: 3,149 sqft
    • Features: Corner Lot, Gravel/Stone Front, Grass Front, Synthetic Grass Back
    Details
    • Parcel number: 12315224

    Construction

    Type & style
    • Home type: SingleFamily
    • Architectural style: Contemporary
    • Property subtype: Single Family Residence
    Materials
    • Stucco, Wood Frame, Painted
    • Roof: Composition
    Condition
    • Year built: 1987

    Utilities & green energy

    • Sewer: Public Sewer
    • Water: City Water

    Community & neighborhood

    Location
    • Region: Phoenix
    • Subdivision: CIMARRON TOWNE SQUARE AMD LOT 1-138 TR A-P

    HOA & financial

    HOA
    • Has HOA: Yes
    • HOA fee: $84 monthly
    • Services included: Maintenance Grounds, Front Yard Maint
    • Association name: Cimarron Towne Squar
    • Association phone: 480-844-2224

    Other

    Other facts
    • Listing terms: Cash,Conventional,FHA,VA Loan
    • Ownership: Fee Simple

    Price history

    DateEventPrice
    7/21/2023Sold$379,900$232/sqft
    Source: ARMLS #6565076 Report a problem
    7/12/2023Pending sale$379,900$232/sqft
    Source: ARMLS #6565076 Report a problem
    6/16/2023Price change$379,900-3.1%$232/sqft
    Source: ARMLS #6565076 Report a problem
    6/6/2023Listed for sale$392,000+84%$240/sqft
    Source: ARMLS #6565076 Report a problem
    5/31/2023Listing removed--
    Source: Zillow Rentals Report a problem
    5/24/2023Price change$2,345-6%$1/sqft
    Source: Zillow Rentals Report a problem
    4/22/2023Listed for rent$2,495$2/sqft
    Source: Zillow Rentals Report a problem
    6/20/2019Sold$213,000$130/sqft
    Source: ARMLS #5931769 Report a problem
    5/30/2019Pending sale$213,000+1.5%$130/sqft
    Source: RHP Real Estate #5931769 Report a problem
    5/28/2019Listed for sale$209,900+49.9%$128/sqft
    Source: RHP Real Estate #5931769 Report a problem
    6/21/2004Sold$140,000$86/sqft
    Source: Public Record Report a problem

    Public tax history

    YearProperty taxesTax assessment
    2025$777 +7.4%$29,510 -5.4%
    2024$723 +0.7%$31,180 +342.4%
    2023$718 +3.8%$7,048 -63.7%
    2022$692 +1.2%$19,410 +9.9%
    2021$684 +1.9%$17,660 +16.6%
    2020$671 +2.8%$15,150 +20.4%
    2019$652 $12,580 +8.9%
    2018$652 +3.6%$11,550 +26.9%
    2017$630 +6.8%$9,100 +15.2%
    2016$589 -2.2%$7,900 +10.2%
    2015$603 $7,170 +40.3%
    2014-- $5,110 +23.7%
    2013-- $4,130 -20.3%
    2012-- $5,180 -28.1%
    2011-- $7,200 -25.2%
    2010-- $9,620 -39.8%
    2009-- $15,970 -11.3%
    2008-- $18,000 +24.6%
    2007-- $14,450 +35%
    2006-- $10,700
    2005-- $10,700 +13.8%
    2004-- $9,400
    2003-- $9,400 +26.2%
    2002-- $7,450

    Find assessor info on the county website

    Neighborhood: South Mountain

    Nearby schools

    GreatSchools rating
    Schools provided by the listing agent
    • Elementary: Scales Technology Academy
    • Middle: Geneva Epps Mosley Middle School
    • High: Tempe High School
    • District: Tempe Elementary School District

    Source: ARMLS. This data may not be complete. We recommend contacting the local school district to confirm school assignments for this home.

    Get a cash offer in 3 minutes
    Find out how much your home could sell for in as little as 3 minutes with a no-obligation cash offer.
    Estimated market value
    $368,900
    Get a cash offer in 3 minutes
    Find out how much your home could sell for in as little as 3 minutes with a no-obligation cash offer.
    Estimated market value
    $368,900