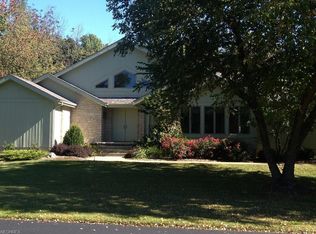
Beautiful Custom Built Home In The Woodlands On Catawba Island Located Adjacent The Catawba Island Club And Golf Course. This Home Is A A Designers Masterpiece With Recently Updated Chefs' Dream Kitchen! Custom Cabinets From Millers Cabinets, Endless Counter Space And Oversized Granite Island With Seating. Top Of The Line Stainless All Kitchen Aid Appliances Featuring 6 Burner Induction Cooktop, Double Wall Ovens W/easy Convect And Prowash Dishwasher That Make Holidays A Breeze. And Don't Forget The Kitchen Aid Drawer Microwave For Thanksgiving Leftovers! Tucked Behind The Kitchen Is The Laundry Shared With A Butlers Panty For All Your Appliance Storage And Another Food Prep Area. Large Family Room With Gas Fireplace And Floor To Ceiling Windows. Sunsets Are A Must To See From The Expansive Deck, Paver Patio And Koi Pond With Waterfall! Large First Floor Master Suite With Spa Like Dual Sinks, Jacuzzi Tub And No Threshold Custom Tile Shower. Property Is Agent Owned
Sold for $919,000
$919,000
4160 E Laurel Ridge Dr, Pt Clinton, OH 43452
4beds
3,482sqft
Single Family Residence
Built in 1994
0.56 Acres Lot
$983,200 Zestimate®
$264/sqft
$4,609 Estimated rent
Home value
$983,200
$914,000 - $1.06M
$4,609/mo
Zestimate® history
Owner options
List your home for rent
$4,609/mo
Rent Zestimate®
Find your next renter with Zillow Rental Manager. Plus, with online applications, you can quickly screen prospective tenants – for free.
$4,609/mo
Rent Zestimate®
Refinance and save
$6,106/mo
Est. payment
Refinancing to a lower rate could help reduce your monthly payments and save thousands over the life of the loan.
$6,106/mo
Est. payment
Explore your selling options
Work with a Zillow partner agent
Leverage their expertise and Zillow's premium Showcase listings to get your home seen by more buyers.
Get startedList with your own agent
Get your home in front of millions of buyers by listing it on Zillow.
Learn how to do itSell it yourself
Take full control of how buyers see your home on Zillow by listing For Sale by Owner (FSBO).
List your homeWhat's special
Zillow last checked:
Listing updated:
Listed by:
Amy L. Rizer 419-967-3969 amyrizerrealtor@gmail.com,
Century 21 Bolte Real Estate
Bought with:
Stephanie Yarbrough, 2015002391
Howard Hanna - Port Clinton
Source: Firelands MLS,MLS#: 20241766Originating MLS: Firelands MLS
Facts & features
Interior
Bedrooms & bathrooms
- Bedrooms: 4
- Bathrooms: 4
- Full bathrooms: 2
- 1/2 bathrooms: 2
Primary bedroom
- Level: Main
- Area: 240
- Dimensions: 16 x 15
Bedroom 2
- Level: Second
- Area: 168
- Dimensions: 12 x 14
Bedroom 3
- Level: Second
- Area: 144
- Dimensions: 12 x 12
Bedroom 4
- Level: Second
- Area: 420
- Dimensions: 35 x 12
Bedroom 5
- Area: 0
- Dimensions: 0 x 0
Bathroom
- Level: Main
Bathroom 1
- Level: Second
Bathroom 3
- Level: Main
Bathroom 4
- Level: Main
Dining room
- Features: Formal
- Level: Main
- Area: 168
- Dimensions: 12 x 14
Family room
- Area: 0
- Dimensions: 0 x 0
Kitchen
- Level: Main
- Area: 285
- Dimensions: 19 x 15
Living room
- Level: Main
- Area: 552
- Dimensions: 23 x 24
Heating
- Gas, Forced Air, Heat Pump, Dual Zone Heating And Cooling Heat Pumpsecond Air Condtioner For 4th Bedroom/bonus Room
Cooling
- Central Air
Appliances
- Included: Cooktop, Dishwasher, Disposal, Microwave, Refrigerator, Wall Oven
- Laundry: Laundry Room
Features
- Ceiling Fan(s), Wet Bar
- Basement: Sump Pump,Finished
- Has fireplace: Yes
- Fireplace features: Gas
Interior area
- Total structure area: 3,482
- Total interior livable area: 3,482 sqft
Property
Parking
- Total spaces: 2
- Parking features: Attached, Garage Door Opener, Off Street, Paved
- Attached garage spaces: 2
- Has uncovered spaces: Yes
Accessibility
- Accessibility features: Roll-in Shower
Features
- Levels: Two
- Stories: 2
- Patio & porch: Wood Deck And Paver Patio
Lot
- Size: 0.56 Acres
- Dimensions: 110 x 222
Details
- Parcel number: 0131456419601027
- Other equipment: Irrigation Equipment, Sump Pump
Construction
Type & style
- Home type: SingleFamily
- Property subtype: Single Family Residence
Materials
- Brick
- Foundation: Basement
- Roof: Asphalt,Roof Replaced In 2013
Condition
- Year built: 1994
Utilities & green energy
- Electric: 200+ Amp Service, ON
- Gas: Dominion Gas
- Sewer: Public Sewer
- Water: Public, There is an additional well that is used for the irrigation system only
Community & neighborhood
Security
- Security features: Surveillance On Site
Location
- Region: Pt Clinton
- Subdivision: Woodland Estate
HOA & financial
HOA
- Has HOA: Yes
- HOA fee: $500 annually
- Services included: Assoc Management, Common Ground, Snow Removal
Other
Other facts
- Price range: $919K - $919K
- Available date: 01/01/1800
- Listing terms: 15+ Years
Price history
| Date | Event | Price |
|---|---|---|
| 7/30/2024 | Sold | $919,000$264/sqft |
Source: Firelands MLS #20241766 Report a problem | ||
| 7/1/2024 | Pending sale | $919,000$264/sqft |
Source:  MLS Now #5041004 Report a problem MLS Now #5041004 Report a problem | ||
| 7/1/2024 | Contingent | $919,000$264/sqft |
Source: Firelands MLS #20241766 Report a problem | ||
| 6/21/2024 | Price change | $919,000-1.7%$264/sqft |
Source: Firelands MLS #20241766 Report a problem | ||
| 5/24/2024 | Listed for sale | $935,000+46.1%$269/sqft |
Source: Firelands MLS #20241766 Report a problem | ||
| 9/11/2022 | Listing removed | -- |
Source: Firelands MLS #20213079 Report a problem | ||
| 9/14/2021 | Sold | $640,000-5.9%$184/sqft |
Source: Public Record Report a problem | ||
| 7/30/2021 | Contingent | $680,000$195/sqft |
Source: Firelands MLS #20213079 Report a problem | ||
| 7/26/2021 | Listed for sale | $680,000+74.4%$195/sqft |
Source: Firelands MLS #20213079 Report a problem | ||
| 5/13/2011 | Sold | $390,000-13.1%$112/sqft |
Source: Public Record Report a problem | ||
| 10/8/2010 | Price change | $449,000-5.5%$129/sqft |
Source: Howard Hanna - Catawba #3175241 Report a problem | ||
| 7/3/2010 | Listed for sale | $475,000-4.8%$136/sqft |
Source: Howard Hanna - Catawba #3148268 Report a problem | ||
| 11/16/2008 | Listing removed | $499,000$143/sqft |
Source: Real Living #806194 Report a problem | ||
| 10/1/2008 | Listed for sale | $499,000+14.7%$143/sqft |
Source: Real Living #806194 Report a problem | ||
| 7/17/2006 | Sold | $435,000$125/sqft |
Source: Public Record Report a problem | ||
Public tax history
| Year | Property taxes | Tax assessment |
|---|---|---|
| 2024 | $6,867 +27.1% | $217,560 +38% |
| 2023 | $5,402 -1.2% | $157,660 |
| 2022 | $5,467 -2.5% | $157,660 |
| 2021 | $5,608 +15.5% | $157,660 +20% |
| 2020 | $4,856 +1% | $131,330 |
| 2019 | $4,808 -3.6% | $131,330 |
| 2018 | $4,989 -0.4% | $131,330 +1.3% |
| 2017 | $5,011 | $129,690 |
| 2016 | $5,011 -0.5% | $129,690 |
| 2015 | $5,035 +4.8% | $129,690 +2.6% |
| 2014 | $4,805 -0.3% | $126,400 |
| 2013 | $4,819 +99% | $126,400 |
| 2012 | $2,421 | $126,400 -7.1% |
| 2011 | -- | $135,990 |
| 2010 | -- | $135,990 |
| 2009 | $2,344 +15.7% | $135,990 +2.7% |
| 2008 | $2,025 -50.1% | $132,420 |
| 2007 | $4,057 | $132,420 |
| 2006 | -- | $132,420 +5.6% |
| 2005 | $4,325 +98.7% | $125,360 |
| 2004 | $2,176 -50.4% | $125,360 |
| 2003 | $4,391 +187.7% | $125,360 +26.9% |
| 2002 | $1,526 -52.5% | $98,770 |
| 2001 | $3,215 +0% | $98,770 |
| 2000 | $3,214 | $98,770 |
Find assessor info on the county website
Neighborhood: 43452
Nearby schools
GreatSchools rating
- 6/10Bataan Memorial Intermediate SchoolGrades: 3-5Distance: 6.1 mi
- 7/10Port Clinton Middle SchoolGrades: 6-8Distance: 5.7 mi
- 6/10Port Clinton High SchoolGrades: 9-12Distance: 5.7 mi
Schools provided by the listing agent
- District: Port Clinton
Source: Firelands MLS. This data may not be complete. We recommend contacting the local school district to confirm school assignments for this home.
Get a cash offer in 3 minutes
Find out how much your home could sell for in as little as 3 minutes with a no-obligation cash offer.
Estimated market value
$983,200
Get a cash offer in 3 minutes
Find out how much your home could sell for in as little as 3 minutes with a no-obligation cash offer.
Estimated market value
$983,200
- Ohio
- Ottawa County
- Port Clinton
- 43452
- 4160 E Laurel Ridge Dr
Nearby cities
Nearby zip codes
Other Port Clinton Topics
