Skip main navigation
For sale
  • $1,125,000

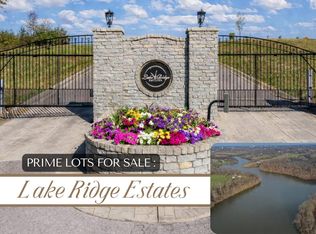
    4160 Equestrian Way, Richmond, KY 40475

    4beds
    4,758sqft
    : 
    Loading
    Get pre-qualified
    Single Family Residence
    Built in 2022
    2.73 Acres Lot
    $1,080,600 Zestimate®
    $236/sqft
    $40/mo HOA

    What's special

    Sleek drawer style microwaveBasement utility garageAdditional storage areaBeautiful farm land viewsIce makerHeated towel rackOpen floor plan
    Contemporary meets luxury in this remarkable home located in the prestigious gated community of Lake Ridge Estates. Gorgeous 8' double front doors lead to the living area with a wall of windows and 8'x12' sliding glass doors with beautiful farm land views beyond. The open floor plan keeps family gatherings fun and inviting while highlighting a luxurious chef's kitchen. The kitchen displays a Wolf 48'' professional range, stainless steel/tile backsplash, large island and custom cabinetry. The butler's pantry includes an ice maker, sleek drawer style microwave, beverage center, additional cabinetry and ample shelving for food storage. The spacious great room flows seamlessly to a covered composite deck with vaulted celling creating the perfect indoor/outdoor entertainment area. The primary suite offers a spa-like setting with a tiled steam shower, heated tile floors, heated towel rack & smart bidet toilet. The vast primary closet connects to the laundry room with more custom cabinets. The basement features a rec room, home gym, full bath, guest bedroom/office etc. The additional storage area and basement utility garage are perfect for your lawn equipment and storage needs.
    86 days
    |
    416
    |
    14
    |

    Zillow last checked:

    Listing updated:

    Listed by:

    Judd Hisel 859-248-0678,

    ERA Select Real Estate

    Source: Imagine MLS,MLS#: 26008090MLS Logo

    Loading...

      Facts & features

      Interior

      Bedrooms & bathrooms
      • Bedrooms: 4
      • Bathrooms: 4
      • Full bathrooms: 3
      • 1/2 bathrooms: 1
      Primary bedroom
      • Level: First
      Bedroom 1
      • Level: First
      Bedroom 2
      • Level: First
      Bedroom 3
      • Level: Lower
      Bathroom 1
      • Description: Full Bath
      • Level: First
      Bathroom 2
      • Description: Full Bath
      • Level: First
      Bathroom 3
      • Description: Full Bath
      • Level: Lower
      Bathroom 4
      • Description: Half Bath
      • Level: First
      Kitchen
      • Level: First
      Living room
      • Level: First
      Living room
      • Level: First
      Other
      • Description: Pantry
      • Level: First
      Other
      • Description: Pantry
      • Level: First
      Utility room
      • Level: First
      Heating
      • Heat Pump, Propane Tank Owned
      Cooling
      • Heat Pump
      Appliances
      • Included: Dishwasher, Microwave, Refrigerator, Range
      • Laundry: Electric Dryer Hookup, Washer Hookup
      Features
      • Flooring: Laminate, Other, Vinyl
      • Basement: Concrete,Partially Finished,Walk-Out Access
      • Number of fireplaces: 2
      • Fireplace features: Basement, Living Room
      Interior area
      • Total structure area: 4,758
      • Total interior livable area: 4,758 sqft
      • Finished area above ground: 2,870
      • Finished area below ground: 1,888

      Property

      Parking
      • Total spaces: 2
      • Parking features: Attached Garage, Driveway, Garage Faces Side
      • Garage spaces: 2
      • Has uncovered spaces: Yes
      Features
      • Levels: One
      • Has view: Yes
      • View description: Trees/Woods, Neighborhood, Farm
      Lot
      • Size: 2.73 Acres
      • Features: Few Trees
      Details
      • Parcel number: 004300160020

      Construction

      Type & style
      • Home type: SingleFamily
      • Architectural style: Ranch
      • Property subtype: Single Family Residence
      Materials
      • Brick Veneer
      • Foundation: Concrete Perimeter
      • Roof: Shingle
      Condition
      • Year built: 2022

      Utilities & green energy

      • Sewer: Septic Tank
      • Water: Public

      Community & HOA

      Community
      • Subdivision: Lake Ridge Estates
      HOA
      • Has HOA: Yes
      • Amenities included: None
      • Services included: Other
      • HOA fee: $480 annually
      Location
      • Region: Richmond

      Financial & listing details

      • Price per square foot: $236/sqft
      • Tax assessed value: $732,500
      • Annual tax amount: $7,018
      • Date on market: 4/16/2026

        Estimated market value

        $1,080,600

        $1.03M - $1.13M

        $3,887/mo

        Price history

        DateEventPrice
        4/16/2026Listed for sale$1,125,000$236/sqft
        Source: Imagine MLS #26008090 Report a problem
        4/10/2026Listing removed$1,125,000$236/sqft
        Source: Imagine MLS #25501771 Report a problem
        9/19/2025Listed for sale$1,125,000-6.3%$236/sqft
        Source: Imagine MLS #25501771 Report a problem
        9/11/2025Listing removed$1,200,000$252/sqft
        Source: Imagine MLS #25007557 Report a problem
        4/17/2025Listed for sale$1,200,000+1354.5%$252/sqft
        Source: Imagine MLS #25007557 Report a problem
        5/2/2021Listing removed--
        Source: Keller Williams Report a problem
        10/21/2020Listed for sale$82,500$17/sqft
        Source: Keller Williams Legacy Group #20021985 Report a problem
        7/1/2020Listing removed$82,500$17/sqft
        Source: Keller Williams Greater Lex #1928409 Report a problem
        12/31/2019Listed for sale$82,500$17/sqft
        Source: Keller Williams Greater Lex #1928409 Report a problem

        Public tax history

        YearProperty taxesTax assessment
        2024$7,018 +777%$732,500 +787.9%
        2023$800 -0.3%$82,500
        2022$803 +710%$82,500 +725%
        2021$99 -2.5%$10,000
        2018$102 +1.1%$10,000
        2017$101 +0.8%$10,000
        2016$100 +4%$10,000
        2015$96 +0.2%$10,000
        2014$96 $10,000
        2012$96 -0.2%$10,000
        2011$96 $10,000
        Find assessor info on the county website

        Monthly payment

        Est. payment

        Payment breakdown

        Explore the cost of this home by adjusting the details. Changes won't be saved.
        All calculations are estimates and provided by Zillow, Inc. for informational purposes only. Actual amounts may vary.
        HOA fees may include property taxes on listings classified as Co-Ops. Contact the listing agent and/or owner for fee details.
        Mortgage interest rates are dependent on a number of factors, including credit score, down payment, and repayment length. Interest rate data provided by Zillow Group Marketplace, Inc. as of 1/1/1970 from various mortgage lenders with which we have lead or other similar arrangements; the Estimated Payment is an average of those rates.
        See how much you could borrow to make a competitive offer.

        Climate risks

        Neighborhood: 40475

        Getting around

        0 / 100
        Car-Dependent
        5 / 100
        Somewhat Bikeable

        Nearby schools

        GreatSchools rating
        Schools provided by the listing agent
        • Elementary: Kirksville
        • Middle: Farristown
        • High: Madison So

        Source: Imagine MLS. This data may not be complete. We recommend contacting the local school district to confirm school assignments for this home.

        A local agent can set up tours, give advice and negotiate with sellers.

        A local lender can help you make sure your offer is ready when you are.

        Browse local experts

        Similar homes