Skip main navigation
Closed
Street View
  • $749,000

    4160 Greenside Ct, Dacula, GA 30019

    5beds
    6,316sqft
    Single Family Residence, Residential
    Built in 2004
    0.38 Acres Lot
    $853,800 Zestimate®
    $119/sqft
    $4,501 Estimated rent

    Home value

    $853,800

    $811,000 - $905,000

    $4,501/mo

    Zestimate® history
    Loading
    Loading...

    Owner options

    List your home for rent

    $4,501/mo

    Rent Zestimate®

    Find your next renter with Zillow Rental Manager. Plus, with online applications, you can quickly screen prospective tenants – for free.

    Learn more

    $4,501/mo

    Rent Zestimate®

    Refinance and save

    $5,609/mo

    Est. payment

    Refinancing to a lower rate could help reduce your monthly payments and save thousands over the life of the loan.

    See today's rates

    $5,609/mo

    Est. payment

    Explore your selling options

    Work with a Zillow partner agent

    Leverage their expertise and Zillow's premium Showcase listings to get your home seen by more buyers.

    Get started

    List with your own agent

    Get your home in front of millions of buyers by listing it on Zillow.

    Learn how to do it

    Sell it yourself

    Take full control of how buyers see your home on Zillow by listing For Sale by Owner (FSBO).

    List your home

    What's special

    Golf course viewMeticulous finishes throughoutSpacious kitchenTray ceilingsElegant moldingsMaster bathSeparate shower
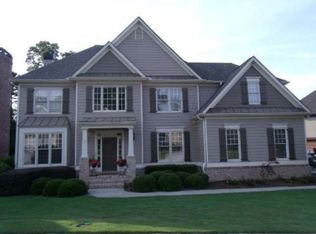
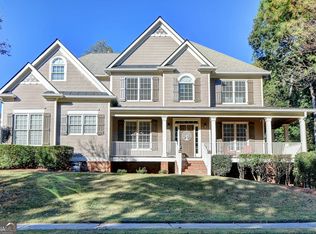
    Luxurious Living with a Golf Course View! Welcome to this exquisite first-class home in the highly sought-after Hamilton Mill neighborhood, offering a stunning golf course view. As you approach, you'll be greeted by a charming rocking chair front porch. Step inside and be captivated by the grand two-story entryway, adorned with beautiful hardwood floors, elegant moldings, and meticulous finishes throughout. The open layout creates a bright and inviting atmosphere, perfect for entertaining guests. The fireside family room and dining room provide a warm and inviting ambiance, while the spacious kitchen is a chef's dream, featuring ample storage space, a convenient breakfast bar, breakfast room, and a pantry. Adjacent to the kitchen is a deck overlooking the golf course, offering a picturesque setting for relaxation and enjoyment. For indoor entertainment, the finished basement is a true delight, wet bar ready, game room, media room, a bedroom, and a full bath, providing the perfect rainy-day refuge. Retreat to the enviable master suite, boasting tray ceilings and an enormous walk-in closet. The master bath is a haven of luxury, showcasing dual vanities, a separate shower, and a jetted tub. The generously sized secondary bedrooms offer comfort and flexibility. Throughout the house, you'll notice a distinct designer touch that reflects the highest standards in quality design, finishes, and lifestyle. No compromises are necessary in this exceptional home that brings together luxury and accessibility, making it a dream come true for those who appreciate the finer things in life. Newly painted inside and out with refinished hardwood flooring and new carpet. All new appliances. Enjoy your Luxurious Living with a Golf Course View!

    Zillow last checked:

    Listing updated:

    Listing Provided by:

    EARNEST HEARING,

    America Realty Center, Inc.

    Bought with:

    Robyn Jacober, 366795

    Realty One Group Edge

    Source: FMLS GA,MLS#: 7220736MLS Logo

    Facts & features

    Interior

    Bedrooms & bathrooms
    • Bedrooms: 5
    • Bathrooms: 5
    • Full bathrooms: 5
    • Main level bathrooms: 1
    • Main level bedrooms: 1
    Primary bedroom
    • Features: Oversized Master
    • Level: Oversized Master
    Bedroom
    • Features: Oversized Master
    Primary bathroom
    • Features: Double Vanity, Separate His/Hers, Separate Tub/Shower, Whirlpool Tub
    Dining room
    • Features: Separate Dining Room
    Kitchen
    • Features: Breakfast Room, Pantry Walk-In, Stone Counters, View to Family Room
    Heating
    • Central, Natural Gas
    Cooling
    • Ceiling Fan(s), Central Air, Multi Units
    Appliances
    • Included: Dishwasher, Disposal, Double Oven, Gas Cooktop, Gas Oven, Gas Water Heater
    • Laundry: Upper Level
    Features
    • Entrance Foyer 2 Story, High Ceilings 9 ft Lower, High Ceilings 9 ft Main, High Ceilings 9 ft Upper, Walk-In Closet(s)
    • Flooring: Carpet, Ceramic Tile, Hardwood
    • Windows: Double Pane Windows, Insulated Windows, Shutters
    • Basement: Exterior Entry,Finished,Finished Bath,Full,Interior Entry
    • Number of fireplaces: 2
    • Fireplace features: Gas Log, Gas Starter, Great Room, Living Room
    • Common walls with other units/homes: No Common Walls
    Interior area
    • Total structure area: 6,316
    • Total interior livable area: 6,316 sqft
    • Finished area above ground: 4,784
    • Finished area below ground: 1,532

    Property

    Parking
    • Total spaces: 3
    • Parking features: Garage, Garage Door Opener, Garage Faces Side, Kitchen Level
    • Garage spaces: 3
    Accessibility
    • Accessibility features: None
    Features
    • Levels: Three Or More
    • Patio & porch: Deck, Front Porch
    • Exterior features: None
    • Pool features: None
    • Has spa: Yes
    • Spa features: Bath, None
    • Fencing: None
    • Has view: Yes
    • View description: Golf Course
    • Waterfront features: None
    • Body of water: None
    Lot
    • Size: 0.38 Acres
    • Dimensions: 184 x 218 x 9 x 31 x 214
    • Features: Back Yard, Corner Lot, Front Yard, Irregular Lot
    Details
    • Additional structures: None
    • Parcel number: R3002 791
    • Other equipment: Home Theater
    • Horse amenities: None

    Construction

    Type & style
    • Home type: SingleFamily
    • Architectural style: Traditional
    • Property subtype: Single Family Residence, Residential
    Materials
    • Brick 4 Sides
    • Foundation: Concrete Perimeter
    • Roof: Composition
    Condition
    • Resale
    • New construction: No
    • Year built: 2004

    Utilities & green energy

    • Electric: 110 Volts, 220 Volts in Laundry
    • Sewer: Public Sewer
    • Water: Public
    • Utilities for property: Cable Available, Electricity Available, Natural Gas Available, Phone Available, Sewer Available, Underground Utilities, Water Available
    Green energy
    • Energy efficient items: None
    • Energy generation: None

    Community & neighborhood

    Security
    • Security features: Carbon Monoxide Detector(s), Secured Garage/Parking, Security System Owned, Smoke Detector(s)
    Community
    • Community features: Clubhouse, Fitness Center, Golf, Homeowners Assoc, Park, Sidewalks, Swim Team, Tennis Court(s)
    Location
    • Region: Dacula
    • Subdivision: Hamilton Mill

    HOA & financial

    HOA
    • Has HOA: Yes
    • HOA fee: $975 annually

    Other

    Other facts
    • Road surface type: Asphalt

    Price history

    DateEventPrice
    9/28/2023Sold$749,000-5.2%$119/sqft
    Source: FMLS GA #7220736 Report a problem
    9/22/2023Pending sale$790,000$125/sqft
    Source: FMLS GA #7220736 Report a problem
    8/8/2023Price change$790,000-1.7%$125/sqft
    Source: FMLS GA #7220736 Report a problem
    7/5/2023Price change$803,500+0.6%$127/sqft
    Source: FMLS GA #7220736 Report a problem
    6/13/2023Listed for sale$799,000+75.2%$127/sqft
    Source: FMLS GA #7220736 Report a problem
    4/4/2018Sold$456,000+7.3%$72/sqft
    Source: Public Record Report a problem
    3/9/2018Listing removed$2,595
    Source: TOTAL REALTY USA INC #5967887 Report a problem
    2/21/2018Listed for rent$2,595+8.1%
    Source: TOTAL REALTY USA INC #5967887 Report a problem
    4/2/2017Listing removed$2,400
    Source: TOTAL REALTY USA INC #5822208 Report a problem
    3/23/2017Listed for rent$2,400
    Source: TOTAL REALTY USA INC #5822208 Report a problem
    1/23/2017Listing removed$424,900$67/sqft
    Source: KELLER WILLIAMS REALTY ATLANTA PARTNERS #5752159 Report a problem
    1/20/2017Pending sale$424,900+4.9%$67/sqft
    Source: KELLER WILLIAMS REALTY ATLANTA PARTNERS #5752159 Report a problem
    1/19/2017Sold$405,000-4.7%$64/sqft
    Source: FMLS GA #5752159 Report a problem
    10/13/2016Price change$424,9000%$67/sqft
    Source: Keller Williams - Atlanta - Sugarloaf #5752159 Report a problem
    8/13/2016Price change$425,000-3.4%$67/sqft
    Source: Keller Williams - Atlanta - Sugarloaf #5752159 Report a problem
    5/28/2016Price change$439,900-1.1%$70/sqft
    Source: Keller Williams - Atlanta - Sugarloaf #5752159 Report a problem
    5/1/2016Price change$444,900-1.1%$70/sqft
    Source: Keller Williams - Atlanta - Sugarloaf #5645709 Report a problem
    3/30/2016Price change$449,900-0.9%$71/sqft
    Source: Keller Williams - Atlanta - Sugarloaf #5645709 Report a problem
    3/14/2016Price change$454,000-1.1%$72/sqft
    Source: Keller Williams - Atlanta - Sugarloaf #5645709 Report a problem
    2/11/2016Listed for sale$459,000-0.9%$73/sqft
    Source: KELLER WILLIAMS RLTY ATL. PART #07587391 Report a problem
    12/5/2015Listing removed$463,000$73/sqft
    Source: OPTIMUS REAL ESTATE BROKERS #07518288 Report a problem
    8/28/2015Price change$463,000-0.2%$73/sqft
    Source: Optimus Real Estate Brokers Inc #5540819 Report a problem
    8/12/2015Price change$464,000-0.2%$73/sqft
    Source: Optimus Real Estate Brokers Inc #5540819 Report a problem
    6/19/2015Price change$465,000-2.1%$74/sqft
    Source: Optimus Real Estate Brokers Inc #5540819 Report a problem
    5/18/2015Listed for sale$475,000+15%$75/sqft
    Source: Optimus Real Estate Brokers Inc #5540819 Report a problem
    9/3/2004Sold$412,900$65/sqft
    Source: Public Record Report a problem

    Public tax history

    YearProperty taxesTax assessment
    2025$11,276 +4.3%$335,440 +12%
    2024$10,811 -2.8%$299,600 -0.8%
    2023$11,126 +8.8%$301,880 +8.8%
    2022$10,229 +28.4%$277,440 +32.1%
    2021$7,966 +4%$210,040 +4.9%
    2020$7,660 +3.9%$200,240
    2019$7,372 $200,240 +23.6%
    2018$7,372 +21.3%$162,000 -10.1%
    2016$6,076 -1%$180,240
    2015$6,136 $180,240 +7.7%
    2014$6,136 +5.4%$167,280 +1.9%
    2013$5,821 $164,160
    2012-- $164,160
    2011-- $164,160 -12.6%
    2010-- $187,840
    2009-- $187,840 +26.6%
    2007-- $148,320
    2006-- $148,320
    2005-- $148,320 +672.5%
    2004-- $19,200
    2003-- $19,200

    Find assessor info on the county website

    Neighborhood: 30019

    Nearby schools

    GreatSchools rating
    Schools provided by the listing agent
    • Elementary: Puckett's Mill
    • Middle: Osborne
    • High: Mill Creek

    Source: FMLS GA. This data may not be complete. We recommend contacting the local school district to confirm school assignments for this home.

    Get a cash offer in 3 minutes
    Find out how much your home could sell for in as little as 3 minutes with a no-obligation cash offer.
    Estimated market value
    $853,800
    Get a cash offer in 3 minutes
    Find out how much your home could sell for in as little as 3 minutes with a no-obligation cash offer.
    Estimated market value
    $853,800