Perched atop Righetti Ranch in the prestigious Ladera neighborhood, this stunning residence captures sweeping views of San Luis Obispo and the coastal mountains. Designed with elevated finishes and modern sophistication, the nearly 3,000 sq. ft. home features several hundred thousand dollars in upgrades, seamlessly blending refined style with everyday functionality. Bathed in natural light through expansive windows, the open-concept layout creates a welcoming and serene atmosphere. The chef’s kitchen is a statement in both form and function—quartz countertops, a substantial island, six-burner gas stove, premium stainless appliances, and bespoke cabinetry define the space. Flowing effortlessly into the living and dining areas, this central hub connects to a west-facing patio where panoramic views of San Luis Obispo unfold beneath the soft glow of morning light—an inspiring place to start your day. The primary suite serves as a tranquil escape, featuring a spa-inspired ensuite with soaking tub, separate shower, dual vanities with LED mirrors, and a spacious walk-in closet. Two additional guest bedrooms, two and a half baths, a dedicated laundry room, custom window treatments, and upscale details complete the artfully curated interior. Outdoors, a generous lighted pergola enhances the patio, offering a built-in grill, gas fireplace, and ample counterspace—all set against an unforgettable backdrop. The lower level expands your options with a private office, guest quarters, or potential secondary living area with its own entrance—designed for flexibility and privacy. An epoxy-coated two-car garage and additional off-street parking add convenience. Located within a top-tier school district on the edge of the Edna Valley wine region and just minutes from vibrant downtown San Luis Obispo, this home delivers the ideal combination of luxury, location, and extraordinary views. A rare opportunity to own an impeccably finished property in one of San Luis Obispo’s most coveted neighborhoods. Schedule your private showing today.
Sold for $2,100,000
Listed by: Christie's International Real Estate Sereno • Lindsey Harn • Contact: 805-441-7744
Bought with: Eighty20 Group
Tax assessed value
$2,100,000
4160 Hillside Dr, San Luis Obispo, CA 93401
4beds
2,868sqft
Single Family Residence
Built in 2022
5,500 Square Feet Lot
$2,124,300 Zestimate®
$732/sqft
$5,970 Estimated rent
Home value
$2,124,300
$1.93M - $2.34M
$5,970/mo
Zestimate® history
Owner options
List your home for rent
$5,970/mo
Rent Zestimate®
Find your next renter with Zillow Rental Manager. Plus, with online applications, you can quickly screen prospective tenants – for free.
$5,970/mo
Rent Zestimate®
Refinance and save
$13,413/mo
Est. payment
Refinancing to a lower rate could help reduce your monthly payments and save thousands over the life of the loan.
$13,413/mo
Est. payment
Explore your selling options
Work with a Zillow partner agent
Leverage their expertise and Zillow's premium Showcase listings to get your home seen by more buyers.
Get startedList with your own agent
Get your home in front of millions of buyers by listing it on Zillow.
Learn how to do itSell it yourself
Take full control of how buyers see your home on Zillow by listing For Sale by Owner (FSBO).
List your homeWhat's special
Gas fireplaceTwo-car garageGuest quartersWest-facing patioExpansive windowsBespoke cabinetrySubstantial island
Zillow last checked:
Listing updated:
Listed by:
Lindsey Harn DRE #01868098 805-441-7744,
Christie's International Real Estate Sereno
Bought with:
Farid Shahid, DRE #02025653
Eighty20 Group
Source: CRMLS,MLS#: SC25032932 Originating MLS: California Regional MLS
Originating MLS: California Regional MLSFacts & features
Interior
Bedrooms & bathrooms
- Bedrooms: 4
- Bathrooms: 4
- Full bathrooms: 3
- 1/2 bathrooms: 1
- Main level bathrooms: 3
- Main level bedrooms: 3
Rooms
- Room types: Bonus Room, Bedroom, Kitchen, Laundry, Living Room, Primary Bedroom
Primary bedroom
- Features: Primary Suite
Bedroom
- Features: All Bedrooms Up
Kitchen
- Features: Kitchen Island, Kitchen/Family Room Combo, Quartz Counters
Heating
- Forced Air
Cooling
- Central Air
Appliances
- Included: 6 Burner Stove, Barbecue, Double Oven, Dishwasher, Gas Range, Refrigerator
- Laundry: Inside, Laundry Room
Features
- Built-in Features, Balcony, Ceiling Fan(s), High Ceilings, Open Floorplan, Pantry, Quartz Counters, All Bedrooms Up, Primary Suite
- Has fireplace: Yes
- Fireplace features: Living Room
- Common walls with other units/homes: No Common Walls
Interior area
- Total interior livable area: 2,868 sqft
Property
Parking
- Total spaces: 2
- Parking features: Garage
- Attached garage spaces: 2
Features
- Levels: Two
- Stories: 2
- Entry location: Front Door
- Patio & porch: Stone
- Pool features: None
- Spa features: None
- Has view: Yes
- View description: Hills, Neighborhood
Lot
- Size: 5,500 Square Feet
- Features: 0-1 Unit/Acre
Details
- Parcel number: 004708001
- Special conditions: Standard
Construction
Type & style
- Home type: SingleFamily
- Architectural style: Modern
- Property subtype: Single Family Residence
Condition
- New construction: No
- Year built: 2022
Utilities & green energy
- Sewer: Public Sewer
- Water: Public
Community & HOA
Community
- Features: Biking, Hiking, Park, Sidewalks
- Subdivision: San Luis Obispo(380)
HOA
- Has HOA: Yes
- Amenities included: Management
- HOA fee: $137 monthly
- HOA name: Ladera
- HOA phone: 805-348-4040
Location
- Region: San Luis Obispo
Financial & listing details
- Price per square foot: $732/sqft
- Tax assessed value: $2,100,000
- Date on market: 3/31/2025
- Cumulative days on market: 64 days
- Listing terms: Submit
Price history
| Date | Event | Price |
|---|---|---|
| 7/7/2025 | Sold | $2,100,000-3.6%$732/sqft |
Source:  CRMLS #SC25032932 Report a problem CRMLS #SC25032932 Report a problem | ||
| 6/18/2025 | Pending sale | $2,179,000$760/sqft |
Source: CRMLS #SC25032932 Report a problem | ||
| 6/6/2025 | Contingent | $2,179,000$760/sqft |
Source: CRMLS #SC25032932 Report a problem | ||
| 4/30/2025 | Price change | $2,179,000-0.4%$760/sqft |
Source: CRMLS #SC25032932 Report a problem | ||
| 4/2/2025 | Listed for sale | $2,188,800+55.6%$763/sqft |
Source: CRMLS #SC25032932 Report a problem | ||
| 7/11/2022 | Sold | $1,407,000$491/sqft |
Source: Public Record Report a problem | ||
Public tax history
| Year | Property taxes | Tax assessment |
|---|---|---|
| 2026 | -- | $2,100,000 +89.8% |
| 2025 | $12,118 +1.7% | $1,106,452 +2% |
| 2024 | $11,911 +1.9% | $1,084,758 +2% |
| 2023 | $11,694 +223.2% | $1,063,490 +211.1% |
| 2022 | $3,618 +156.6% | $341,900 +157.6% |
| 2021 | $1,410 +47% | $132,748 +47% |
| 2020 | $959 +8.2% | $90,327 +9.2% |
| 2019 | $887 | $82,732 |
Find assessor info on the county website
Neighborhood: 93401
Nearby homes
- $1,382,000-- bd-- ba-- sqft4150 Hillside Dr, San Luis Obispo, CA 93401Off Market
- $1,324,0683 bd2 ba2.6k sqft4140 Hillside Dr, San Luis Obispo, CA 93401Off Market
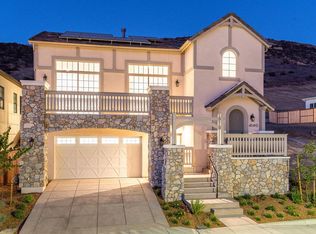
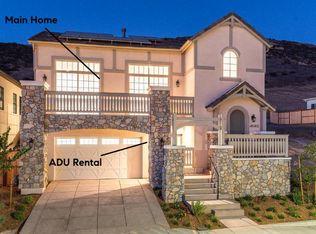
- $--1 bd1 ba400 sqft4140 Hillside Dr #B, San Luis Obispo, CA 93401Off Market
- $1,316,215-- bd-- ba-- sqft4170 Hillside Dr, San Luis Obispo, CA 93401Off Market
- $1,742,9004 bd4 ba2.9k sqft4130 Hillside Dr, San Luis Obispo, CA 93401Off Market
- $1,378,3675,500 Square Feet4180 Hillside Dr, San Luis Obispo, CA 93401Off Market
- $1,362,100-- bd-- ba-- sqft4153 Hillside Dr, San Luis Obispo, CA 93401Off Market
- $1,501,547-- bd-- ba-- sqft4163 Hillside Dr, San Luis Obispo, CA 93401Off Market
Nearby schools
GreatSchools rating
- 7/10Los Ranchos Elementary SchoolGrades: K-6Distance: 2.4 mi
- 9/10Laguna Middle SchoolGrades: 7-8Distance: 3.7 mi
- 10/10San Luis Obispo High SchoolGrades: 9-12Distance: 2.3 mi
Sell for more on Zillow
Get a Zillow Showcase℠ listing at no additional cost and you could sell for .
$2,124,300
2% more
+$42,486
With Zillow Showcase(estimated)
$2,166,786
- California
- San Luis Obispo County
- San Luis Obispo
- 93401
- 4160 Hillside Dr
Nearby cities
Nearby zip codes
Other San Luis Obispo Topics
