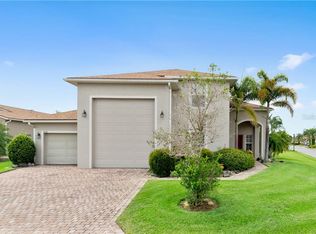
ABSOLUTELY BEAUTIFUL CUSTOM 3 bedroom/3 bath RV COACH HOME. The custom design created in this home along with its distinct charm & character sets this RV home aside. Beautifully overlooking a pretty glistening pond, wonderfully lancscaped with matching curbing, all exterior windows have beautiful black scalloped canvas cafe awnings, rod iron decorative shutters, dark onyx fascia trim, glass front entry door & stately coach lighting throughout ~welcoming you home! Entering the large foyer-immediately inviting you into this bright, striking, open loft home. The NEW (2022) luxury vinyl plank flooring graced throughout, beautiful Plantation shutters, NEW (2022/23) custom lighting & chandeliers, crown molding, custom fans, gorgeous murals strategically placed, (4) solar skylights, NEW FULL kitchen remodel (2022) to include; all new black Samsung appliances, new white 42" cabinetry with crown, additional deep soft close drawers, new stainless pendant lighting, large porcelain farm sink, complimented by beautifully tiled backspace and fabulous granite countertops-a kitchen all will envy! Overlooking the open kitchen into the grand great room noting captivating elevated ceilings and custom fans. Framed by the open banister staircase leading into a large loft sitting area, perfect for office, library, craft room and more. The wonderfully large 3rd bedroom and private 3rd bath is nestled beyond the lofts sitting area creating a fabulous private ensuite that will impress all visiting family and guests. Located just beyond the great room is the nicely appointed Master suite featuring large windows, plantation shutters, wainscoting, crown molding. Pocket doors open into a spacious master bath, elevated his/hers vanities, abundant of storage, beautiful walk-in shower with pebble tiled floor and rain shower-2022 all bathrooms were re-glazed and/or refinished tile, tubs and counter tops. Pocket doors separate the master bath from a large walk in closet! French doors located beyond a quiet niched sitting area just off the great room opens into a 17x45 screen veranda. A custom black canvas awning and curtains sprawl the entire length of the veranda overlooking the landscaped backyard and pretty pond. In 2020 the veranda was extended, painted, new fans, lighting, and rescreened with a heavy gage screening, added double screen doors & a 220 electrical panel/outlet for future possibilities. The tranquility of this wonderful outside oasis will be enjoyed all day and into beautiful evenings. RV garage sprawling 16' x 52 feet, 50 amp service, water & sewer opening into the oversized tandem 12' x 38' car garage. A additional custom large storage/workshop added beyond the car garage, complete with work bench and cabinets- offering the perfect place for your workshop, additional storage, and more! The garage also offers (6 ) fabulous overhead storage racks, fully painted garage floor. Additional key noted upgrades: Oct/2021:NEW Hot water heater w/ timer. Sept/2017: NEW roof. Added (2) solar attic fans. July/2017 New Franklin HVAC/Heat pump (5 ton/15 seer) with NEST thermostat. 2023 repainted all baseboards. 2021 entire exterior repainted. BEAUTIFULLY MAINTAINED home. Schedule your private showing today! Lake Ashton is a 55 + community, 2 clubhouses, indoor pool, outdoor pool, 2 private golf courses, 2 restaurants, boating, fishing, pickleball, tennis, movie theater, bowling center,2 fitness centers and MUCH MORE!
Sold for $545,000
$545,000
4160 LIMERICK DRIVE, LAKE WALES, FL 33859
3beds
1,982sqft
Single Family Residence
Built in 2004
7,902 Square Feet Lot
$544,100 Zestimate®
$275/sqft
$2,234 Estimated rent
Home value
$544,100
$506,000 - $582,000
$2,234/mo
Zestimate® history
Owner options
List your home for rent
$2,234/mo
Rent Zestimate®
Find your next renter with Zillow Rental Manager. Plus, with online applications, you can quickly screen prospective tenants – for free.
$2,234/mo
Rent Zestimate®
Refinance and save
$3,693/mo
Est. payment
Refinancing to a lower rate could help reduce your monthly payments and save thousands over the life of the loan.
$3,693/mo
Est. payment
Explore your selling options
Work with a Zillow partner agent
Leverage their expertise and Zillow's premium Showcase listings to get your home seen by more buyers.
Get startedList with your own agent
Get your home in front of millions of buyers by listing it on Zillow.
Learn how to do itSell it yourself
Take full control of how buyers see your home on Zillow by listing For Sale by Owner (FSBO).
List your homeWhat's special
Indoor poolOutdoor poolOpen loft homeAdditional storageWork benchMovie theaterCustom lighting
Zillow last checked:
Listing updated:
Listed by:
Lori Volochenko 863-206-8901,
LAKE ASHTON REALTY INC. 863-221-5970
Bought with:
Brad Kirwan, 3331880
GLOBAL LIFESTYLE LLC
Source: Stellar MLS,MLS#: P4928691 Originating MLS: East Polk
Originating MLS: East Polk
Facts & features
Interior
Bedrooms & bathrooms
- Bedrooms: 3
- Bathrooms: 3
- Full bathrooms: 3
Primary bedroom
- Features: Walk-In Closet(s)
- Level: First
Bedroom 2
- Features: Built-in Closet
- Level: First
- Dimensions: 12.4x11
Bedroom 3
- Features: Built-in Closet
- Level: Second
- Dimensions: 12.4x11.7
Kitchen
- Level: First
Living room
- Level: First
- Dimensions: 20x17
Loft
- Level: Second
- Dimensions: 12.4x10.2
Heating
- Central, Electric, Heat Pump
Cooling
- Central Air
Appliances
- Included: Cooktop, Dishwasher, Disposal, Dryer, Electric Water Heater, Exhaust Fan, Microwave, Refrigerator, Washer
- Laundry: Laundry Room
Features
- Ceiling Fan(s), High Ceilings, Kitchen/Family Room Combo, Open Floorplan, Primary Bedroom Main Floor, Split Bedroom, Vaulted Ceiling(s), Walk-In Closet(s)
- Flooring: Luxury Vinyl, Tile
- Windows: Window Treatments
- Has fireplace: No
Interior area
- Total structure area: 3,438
- Total interior livable area: 1,982 sqft
Property
Parking
- Total spaces: 3
- Parking features: Garage - Attached
- Attached garage spaces: 3
- Details: Garage Dimensions: 30x47
Features
- Levels: Two
- Stories: 2
- Exterior features: Awning(s), Garden, Irrigation System, Lighting, Private Mailbox, Rain Gutters, Sprinkler Metered
- Has spa: Yes
- Spa features: Above Ground, Heated
- Has view: Yes
- View description: Water, Pond
- Has water view: Yes
- Water view: Water,Pond
- Waterfront features: Lake, Pond, Lake Privileges, Boat Ramp - Private, Skiing Allowed
- Body of water: LAKE ASHTON, RATTLESNAKE LAKE
Lot
- Size: 7,902 Square Feet
Details
- Parcel number: 272919865200005260
- Special conditions: None
Construction
Type & style
- Home type: SingleFamily
- Property subtype: Single Family Residence
Materials
- Block
- Foundation: Slab
- Roof: Shingle
Condition
- New construction: No
- Year built: 2004
Utilities & green energy
- Sewer: Public Sewer
- Water: Public
- Utilities for property: Cable Connected, Electricity Connected, Sewer Connected, Sprinkler Meter, Street Lights, Water Connected
Community & HOA
Community
- Features: Fishing, Lake, Private Boat Ramp, Water Access, Association Recreation - Owned, Clubhouse, Deed Restrictions, Dog Park, Fitness Center, Gated Community - Guard, Golf Carts OK, Golf, Pool, Racquetball, Restaurant
- Pet fee: $0 monthly
- Senior community: Yes
- Subdivision: LAKE ASHTON GOLF CLUB PH 02
HOA
- Has HOA: Yes
- Amenities included: Basketball Court, Clubhouse, Fence Restrictions, Fitness Center, Gated, Golf Course, Pickleball Court(s), Pool, Racquetball, Recreation Facilities, Sauna, Security, Shuffleboard Court, Spa/Hot Tub, Storage, Tennis Court(s)
- Services included: Manager, Recreational Facilities, Security
- HOA fee: $5 monthly
- HOA name: Lake Ashton HOA
- HOA phone: 863-325-0065
Location
- Region: Lake Wales
Financial & listing details
- Price per square foot: $275/sqft
- Tax assessed value: $406,659
- Annual tax amount: $5,098
- Date on market: 1/18/2024
- Cumulative days on market: 15 days
- Ownership: Fee Simple
- Total actual rent: 0
- Electric utility on property: Yes
- Road surface type: Paved
Price history
| Date | Event | Price |
|---|---|---|
| 7/2/2026 | Sold | $545,000+0.9%$275/sqft |
Source: Public Record Report a problem | ||
| 2/28/2024 | Sold | $540,000-1.8%$272/sqft |
Source:  Stellar MLS #P4928691 Report a problem Stellar MLS #P4928691 Report a problem | ||
| 2/3/2024 | Pending sale | $550,000$277/sqft |
Source: Stellar MLS #P4928691 Report a problem | ||
| 1/18/2024 | Listed for sale | $550,000+52.8%$277/sqft |
Source: Stellar MLS #P4928691 Report a problem | ||
| 6/5/2019 | Listing removed | $359,900$182/sqft |
Source: Keller Williams Realty of Winter Haven #P4905392 Report a problem | ||
| 4/5/2019 | Listed for sale | $359,900+17.6%$182/sqft |
Source: KELLER WILLIAMS REALTY OF WH #P4905392 Report a problem | ||
| 7/21/2004 | Sold | $306,100$154/sqft |
Source: Public Record Report a problem | ||
Public tax history
| Year | Property taxes | Tax assessment |
|---|---|---|
| 2025 | $3,915 | $243,211 -10.1% |
| 2024 | -- | $270,431 +3% |
| 2023 | -- | $262,554 +3% |
| 2022 | -- | $254,907 +3% |
| 2021 | -- | $247,483 +1.4% |
| 2020 | -- | $244,066 +2.3% |
| 2019 | -- | $238,579 +1.9% |
| 2018 | $2,787 +6.1% | $234,131 +2.1% |
| 2017 | $2,626 +1.1% | $229,315 +2.1% |
| 2016 | $2,597 | $224,598 +0.7% |
| 2015 | $2,597 | $223,037 +0.8% |
| 2014 | $2,597 | $221,267 +1.5% |
| 2013 | -- | $217,997 -1.5% |
| 2012 | -- | $221,368 -3.3% |
| 2011 | -- | $229,015 -1.7% |
| 2010 | -- | $233,022 +6.4% |
| 2009 | -- | $219,106 +0.1% |
| 2008 | -- | $218,887 |
| 2007 | -- | -- |
| 2006 | -- | -- |
| 2005 | -- | -- |
| 2004 | $705 | -- |
| 2003 | $705 | $27,000 |
Find assessor info on the county website
Neighborhood: 33859
Nearby homes
- $350,0002 bd2 ba1.3k sqft4156 Limerick Dr, Lake Wales, FL 33859Sold

- $418,9003 bd3 ba1.5k sqft4168 Limerick Dr, Lake Wales, FL 33859Off Market
- $418,3002 bd2 ba1.3k sqft4165 Limerick Dr, Lake Wales, FL 33859Off Market
- $411,6002 bd2 ba1.9k sqft4184 Limerick Dr, Lake Wales, FL 33859Off Market
- $100-- bd-- ba-- sqft4184 Limerick Dr, Lake wales, FL 33859Off Market
- $474,3003 bd2 ba1.5k sqft4152 Limerick Dr, Lake Wales, FL 33859Off Market
- $420,0003 bd2 ba1.7k sqft4169 Limerick Dr, Lake Wales, FL 33859Off Market
- $436,3003 bd2 ba1.9k sqft4161 Limerick Dr, Lake Wales, FL 33859Off Market
Nearby schools
GreatSchools rating
- 5/10Chain Of Lakes Elementary SchoolGrades: PK-5Distance: 1.3 mi
- 2/10Mclaughlin Middle School And Fine Arts AcademyGrades: 6-11Distance: 6.1 mi
- 2/10Lake Region High SchoolGrades: 9-12Distance: 5.9 mi
Get a cash offer in 3 minutes
Find out how much your home could sell for in as little as 3 minutes with a no-obligation cash offer.
Estimated market value
$544,100
Get a cash offer in 3 minutes
Find out how much your home could sell for in as little as 3 minutes with a no-obligation cash offer.
Estimated market value
$544,100
- Florida
- Polk County
- Lake Wales
- 33859
- 4160 LIMERICK DRIVE
Nearby cities
Nearby zip codes
Other Lake Wales Topics
