Skip main navigation
Sold for $1,610,000
  • Listed by: Y Realty • Wayne Ishimine • Contact: 562-619-6356
    Bought with: The Realestate Group
    Tax assessed value
    $1,610,000

    4160 Linden Ave, Long Beach, CA 90807

    3beds
    3,167sqft
    Single Family Residence
    Built in 1937
    8,300 Square Feet Lot
    $1,978,700 Zestimate®
    $508/sqft
    $5,953 Estimated rent

    Home value

    $1,978,700

    $1.78M - $2.22M

    $5,953/mo

    Zestimate® history
    Loading
    Loading...

    Owner options

    List your home for rent

    $5,953/mo

    Rent Zestimate®

    Find your next renter with Zillow Rental Manager. Plus, with online applications, you can quickly screen prospective tenants – for free.

    Learn more

    $5,953/mo

    Rent Zestimate®

    Refinance and save

    $10,206/mo

    Est. payment

    Refinancing to a lower rate could help reduce your monthly payments and save thousands over the life of the loan.

    See today's rates

    $10,206/mo

    Est. payment

    Explore your selling options

    Work with a Zillow partner agent

    Leverage their expertise and Zillow's premium Showcase listings to get your home seen by more buyers.

    Get started

    List with your own agent

    Get your home in front of millions of buyers by listing it on Zillow.

    Learn how to do it

    Sell it yourself

    Take full control of how buyers see your home on Zillow by listing For Sale by Owner (FSBO).

    List your home

    What's special

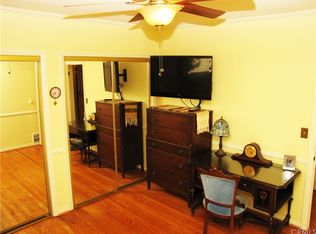
    A residence with an inspired design by Kenneth Wing, this home harkens back to a time when quality, character and design mattered. This much loved home has been in the same family for over 80 years. Take pleasure in its timeless elegance and intelligently designed layout, perfect to create your dream home. A beautiful landscape, the brick walkway, framed entryway, and stately brick facade produces exceptional curb appeal. The interior revolves around the architecturally exquisite great room whose intriguing ceiling design is like artwork. Grand, yet inviting, it features extensive built-in walnut cabinetry and bookshelf, with a conveniently located wet bar hidden behind a bank of polished solid walnut doors. The kitchen has an ideal location, positioned between the great room and formal dining room. Granite counters, 5-burner Dacor gas cook top, Miele convection and steam ovens enhance the kitchen’s wood custom cabinetry of which there is an abundance of for plentiful storage. The formal dining room is perfect for a big family, holiday or special occasion meal, with the formal living room a great place to adjourn to converse, next to its fireplace and mullioned bay window, adding character and charm to this space. The first floor primary bedroom is extensive and overlooks the backyard through French doors. Its en suite bath has separate bathtub and shower, a garden bay window, dual sink vanity and built-in dressing table. The office/den, which is a present-day necessity, is a definitive workspace, benefitting from the practical, built-in bookshelves and cabinets. An elegantly designed Victorian Era inspired powder room completes the first floor of the home. Upstairs are two bedrooms, full guest bathroom (with separate bathtub and shower), linen and coat closets, and a vast and versatile storage/utility room. The bedrooms are exceptionally large and spacious, both with lots of natural light and generous room for desks/workstations/exercise equipment. Entertain the masses in the backyard, as an extensive brick patio deck oversees an idyllic landscape featuring an in-ground spa. Garage envy prevails as the home includes a two car garage plus separate one car garage. This home exudes a rare combination of both warmth and sophistication.

    Zillow last checked:

    Listing updated:

    Listed by:

    Wayne Ishimine DRE #01192074 562-619-6356,

    Y Realty

    Bought with:

    Feven Belay, DRE #01899406

    The Realestate Group

    Source: CRMLS,MLS#: PW24058218MLS LogoOriginating MLS: California Regional MLS

    Facts & features

    Interior

    Bedrooms & bathrooms
    • Bedrooms: 3
    • Bathrooms: 3
    • Full bathrooms: 2
    • 1/2 bathrooms: 1
    • Main level bathrooms: 2
    • Main level bedrooms: 1
    Rooms
    • Room types: Great Room, Primary Bedroom, Office, Utility Room, Dining Room
    Primary bedroom
    • Features: Main Level Primary
    Bathroom
    • Features: Bathtub, Dual Sinks, Separate Shower
    Kitchen
    • Features: Granite Counters
    Heating
    • Central
    Cooling
    • Central Air
    Appliances
    • Included: Barbecue, Dishwasher, Electric Oven, Gas Cooktop, Disposal, Refrigerator
    • Laundry: Washer Hookup, Gas Dryer Hookup, In Garage
    Features
    • Beamed Ceilings, Block Walls, Separate/Formal Dining Room, Granite Counters, Main Level Primary, Utility Room
    • Flooring: Carpet, Wood
    • Doors: French Doors
    • Has fireplace: Yes
    • Fireplace features: Family Room, Living Room, Wood Burning
    • Common walls with other units/homes: No Common Walls
    Interior area
    • Total interior livable area: 3,167 sqft

    Property

    Parking
    • Total spaces: 3
    • Parking features: Door-Multi, Garage
    • Garage spaces: 3
    Features
    • Levels: Two
    • Stories: 2
    • Entry location: 1
    • Patio & porch: Brick, Deck
    • Pool features: None
    • Has spa: Yes
    • Spa features: In Ground, Private
    • Fencing: Block
    • Has view: Yes
    • View description: Neighborhood
    Lot
    • Size: 8,300 Square Feet
    • Dimensions: 50 x 168
    • Features: Sprinklers In Rear, Sprinklers In Front, Landscaped
    Details
    • Additional structures: Second Garage
    • Parcel number: 7139002019
    • Zoning: LBR1N
    • Special conditions: Standard

    Construction

    Type & style
    • Home type: SingleFamily
    • Architectural style: English
    • Property subtype: Single Family Residence
    Materials
    • Stucco
    • Foundation: Raised
    • Roof: Composition,Flat
    Condition
    • New construction: No
    • Year built: 1937

    Utilities & green energy

    • Sewer: Public Sewer
    • Water: Public
    • Utilities for property: Electricity Connected, Natural Gas Connected, Sewer Connected, Water Connected

    Community & HOA

    Community
    • Features: Street Lights, Sidewalks
    • Security: Carbon Monoxide Detector(s), Smoke Detector(s)
    • Subdivision: Chateau Thierry (Ct)
    Location
    • Region: Long Beach

    Financial & listing details

    • Price per square foot: $508/sqft
    • Tax assessed value: $1,610,000
    • Annual tax amount: $21,058
    • Date on market: 4/4/2024
    • Cumulative days on market: 44 days
    • Listing terms: Cash to New Loan
    • Inclusions: Water Feature in the Primary Bath, Refrigerator
    • Road surface type: Paved

    Price history

    DateEventPrice
    7/9/2024Sold$1,610,000-5%$508/sqft
    Source: CRMLS #PW24058218 Report a problem
    6/14/2024Pending sale$1,695,000$535/sqft
    Source: CRMLS #PW24058218 Report a problem
    5/21/2024Contingent$1,695,000$535/sqft
    Source: CRMLS #PW24058218 Report a problem
    5/16/2024Listed for sale$1,695,000$535/sqft
    Source: CRMLS #PW24058218 Report a problem
    5/8/2024Contingent$1,695,000$535/sqft
    Source: CRMLS #PW24058218 Report a problem
    5/1/2024Price change$1,695,000-4.5%$535/sqft
    Source: CRMLS #PW24058218 Report a problem
    4/4/2024Listed for sale$1,775,000$560/sqft
    Source: CRMLS #PW24058218 Report a problem

    Public tax history

    YearProperty taxesTax assessment
    2025$21,058 +650.2%$1,610,000 +769.4%
    2024$2,807 +1.7%$185,188 +2%
    2023$2,760 +5.8%$181,558 +2%
    2022$2,609 +2.8%$177,999 +2%
    2021$2,538 +0.4%$174,510 +1%
    2020$2,529 $172,722 +2%
    2019$2,529 +8.7%$169,337 +2%
    2018$2,326 $166,018 +2%
    2017$2,326 +1.1%$162,764 +2%
    2016$2,302 +8.7%$159,574 +1.5%
    2015$2,117 +4.1%$157,178 +2%
    2014$2,034 $154,100 +2.5%
    2012-- $150,397 +2%
    2011-- $147,449 +0.8%
    2010-- $146,348 -0.2%
    2009-- $146,696 +2%
    2008-- $143,820 +2%
    2007-- $141,001 +2%
    2006-- $138,237
    2005-- $138,237 +4%
    2004-- $132,871 +1.9%
    2003-- $130,436 +2%
    2002-- $127,880 +4%
    2000-- $122,916
    Find assessor info on the county website

    Neighborhood: Bixby Knolls

    Nearby schools

    GreatSchools rating
    Schools provided by the listing agent
    • Elementary: Longfellow
    • Middle: Hughes
    • High: Polytechnic

    Source: CRMLS. This data may not be complete. We recommend contacting the local school district to confirm school assignments for this home.

    Get a cash offer in 3 minutes
    Find out how much your home could sell for in as little as 3 minutes with a no-obligation cash offer.
    Estimated market value
    $1,978,700
    Get a cash offer in 3 minutes
    Find out how much your home could sell for in as little as 3 minutes with a no-obligation cash offer.
    Estimated market value
    $1,978,700