Skip main navigation
Sold for $525,000
  • $525,000

    4160 LITTLE GAP LOOP, ELLENTON, FL 34222

    4beds
    2,387sqft
    Single Family Residence
    Built in 2014
    0.35 Acres Lot
    $515,600 Zestimate®
    $220/sqft
    $3,525 Estimated rent

    Home value

    $515,600

    $469,000 - $567,000

    $3,525/mo

    Zestimate® history
    Loading
    Loading...

    Owner options

    List your home for rent

    $3,525/mo

    Rent Zestimate®

    Find your next renter with Zillow Rental Manager. Plus, with online applications, you can quickly screen prospective tenants – for free.

    Learn more

    $3,525/mo

    Rent Zestimate®

    Refinance and save

    $3,721/mo

    Est. payment

    Refinancing to a lower rate could help reduce your monthly payments and save thousands over the life of the loan.

    See today's rates

    $3,721/mo

    Est. payment

    Explore your selling options

    Work with a Zillow partner agent

    Leverage their expertise and Zillow's premium Showcase listings to get your home seen by more buyers.

    Get started

    List with your own agent

    Get your home in front of millions of buyers by listing it on Zillow.

    Learn how to do it

    Sell it yourself

    Take full control of how buyers see your home on Zillow by listing For Sale by Owner (FSBO).

    List your home

    What's special

    Completely remodeled homeNew hvacNew guttersCraftsman wooden staircaseLuxurious outdoor stone kitchenUpgraded plumbing fixturesPrivacy fence in backyard

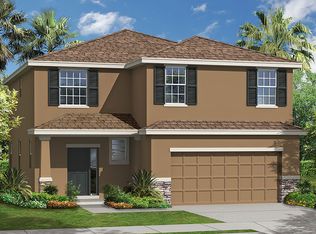
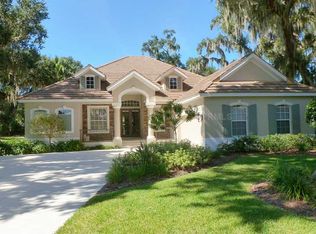
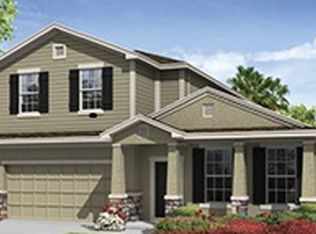
    One or more photo(s) has been virtually staged. 20 Great Reasons to purchase this beautiful home! NO CDD! LOW Manatee County Taxes! Brand new Architectural Shingle Roof! Completely Remodeled Home with beautiful new Flooring, New HVAC, New Gutters, New SS Appliances, Luxurious Outdoor Stone Kitchen with gorgeous Heated Pool and Spa with custom lighting. Craftsman Wooden Staircase, New paint inside/out. New upgraded toilets and upgraded plumbing fixtures throughout! Designer Ceiling Fans in almost every room! 5 Camera Ring Security System, Privacy Fence in backyard with 2-gates, backs up to green space for maximum privacy. This home is in BETTER than NEW condition and is centrally located near the Ellenton Outlet Mall and 7 minutes to I-75 Exit 224. Very fair HOA Fees with well taken care of Community Center Amenities. We have a Rent to Own option if you qualify. Its move in ready right now! Virtual Tour

    Zillow last checked:

    Listing updated:

    Listed by:

    Roger Lazzarino 813-777-8056,

    REALTY HUB 407-900-1001

    Bought with:

    Demetrio Mena, 3517980

    ALIGN RIGHT REALTY RIVERVIEW

    Source: Stellar MLS,MLS#: TB8326210MLS LogoOriginating MLS: Orlando Regional

    Facts & features

    Interior

    Bedrooms & bathrooms
    • Bedrooms: 4
    • Bathrooms: 3
    • Full bathrooms: 2
    • 1/2 bathrooms: 1
    Rooms
    • Room types: Dining Room
    Primary bedroom
    • Features: Ceiling Fan(s), Walk-In Closet(s)
    • Level: Second
    • Area: 260 Square Feet
    • Dimensions: 20x13
    Bedroom 3
    • Features: Ceiling Fan(s), Built-in Closet
    • Level: Second
    • Area: 120 Square Feet
    • Dimensions: 10x12
    Bedroom 4
    • Features: Ceiling Fan(s), Built-in Closet
    • Level: Second
    • Area: 121 Square Feet
    • Dimensions: 11x11
    Bathroom 2
    • Features: Built-in Closet
    • Level: Second
    • Area: 120 Square Feet
    • Dimensions: 10x12
    Dining room
    • Features: Ceiling Fan(s)
    • Level: First
    • Area: 143 Square Feet
    • Dimensions: 13x11
    Great room
    • Features: Ceiling Fan(s), Built-in Closet
    • Level: First
    • Area: 400 Square Feet
    • Dimensions: 20x20
    Kitchen
    • Features: Breakfast Bar, Granite Counters, Pantry, Walk-In Closet(s)
    • Level: First
    • Area: 144 Square Feet
    • Dimensions: 12x12
    Heating
    • Central, Electric, Heat Pump, Zoned
    Cooling
    • Central Air, Zoned
    Appliances
    • Included: Cooktop, Dishwasher, Disposal, Electric Water Heater, Microwave, Range, Refrigerator
    • Laundry: Inside, Laundry Room
    Features
    • Ceiling Fan(s), In Wall Pest System, Kitchen/Family Room Combo, Open Floorplan, Pest Guard System, PrimaryBedroom Upstairs, Solid Surface Counters, Thermostat, Tray Ceiling(s), Walk-In Closet(s)
    • Flooring: Laminate
    • Doors: Outdoor Grill, Outdoor Kitchen, Sliding Doors
    • Windows: Blinds, Double Pane Windows, Wood Frames, Window Treatments, Hurricane Shutters
    • Has fireplace: Yes
    • Fireplace features: Decorative, Family Room, Non Wood Burning
    Interior area
    • Total structure area: 3,038
    • Total interior livable area: 2,387 sqft

    Property

    Parking
    • Total spaces: 2
    • Parking features: Garage - Attached
    • Attached garage spaces: 2
    Features
    • Levels: Two
    • Stories: 2
    • Patio & porch: Covered, Deck, Enclosed, Front Porch, Rear Porch, Screened
    • Exterior features: Irrigation System, Lighting, Outdoor Grill, Outdoor Kitchen, Private Mailbox, Sidewalk
    • Has private pool: Yes
    • Pool features: Deck, Fiber Optic Lighting, Gunite, Heated, In Ground, Lighting, Pool Alarm, Salt Water, Screen Enclosure
    • Has spa: Yes
    • Spa features: Heated
    • Fencing: Vinyl
    • Has view: Yes
    • View description: Pool, Trees/Woods
    Lot
    • Size: 0.35 Acres
    • Dimensions: 156 x 104 x 120
    • Features: Cleared, City Lot, Landscaped, Level, Oversized Lot, Private, Sidewalk
    • Residential vegetation: Mature Landscaping, Trees/Landscaped, Wooded
    Details
    • Additional structures: Outdoor Kitchen
    • Additional parcels included: 746557159
    • Parcel number: 746557159
    • Zoning: PDR
    • Special conditions: None

    Construction

    Type & style
    • Home type: SingleFamily
    • Architectural style: Florida
    • Property subtype: Single Family Residence
    Materials
    • Block, HardiPlank Type
    • Foundation: Block, Slab
    • Roof: Shingle
    Condition
    • Completed
    • New construction: No
    • Year built: 2014
    Details
    • Builder name: D.R Horton

    Utilities & green energy

    • Sewer: Public Sewer
    • Water: Public
    • Utilities for property: Cable Available, Cable Connected, Electricity Connected, Public, Sewer Connected, Street Lights, Underground Utilities, Water Connected
    Green energy
    • Indoor air quality: No Smoking-Interior Buildg

    Community & HOA

    Community
    • Features: Buyer Approval Required, Clubhouse, Deed Restrictions, Fitness Center, Playground, Pool, Sidewalks, Tennis Court(s)
    • Pet fee: $0 monthly
    • Subdivision: COVERED BRIDGE ESTATES PH 2B&3B
    HOA
    • Has HOA: Yes
    • HOA fee: $83 monthly
    • HOA name: Patricia Naidrett-Bilodeau
    • HOA phone: 941-479-4903
    Location
    • Region: Ellenton

    Financial & listing details

    • Price per square foot: $220/sqft
    • Tax assessed value: $404,390
    • Annual tax amount: $5,188
    • Date on market: 12/2/2024
    • Cumulative days on market: 176 days
    • Listing terms: Cash,Conventional,FHA
    • Ownership: Fee Simple
    • Total actual rent: 0
    • Electric utility on property: Yes
    • Road surface type: Paved, Asphalt

    Price history

    DateEventPrice
    5/15/2025Sold$525,000-4.5%$220/sqft
    Source: Stellar MLS #TB8326210 Report a problem
    4/12/2025Pending sale$549,900$230/sqft
    Source: Stellar MLS #TB8326210 Report a problem
    3/23/2025Price change$549,900-4.4%$230/sqft
    Source: Stellar MLS #TB8326210 Report a problem
    2/7/2025Price change$574,995-4.2%$241/sqft
    Source: Stellar MLS #TB8326210 Report a problem
    12/2/2024Listed for sale$599,995$251/sqft
    Source: Stellar MLS #TB8326210 Report a problem
    10/13/2024Listing removed$599,995$251/sqft
    Source: Stellar MLS #T3552531 Report a problem
    8/30/2024Listed for sale$599,995+44.6%$251/sqft
    Source: Stellar MLS #T3552531 Report a problem
    12/15/2022Sold$415,000-5.7%$174/sqft
    Source: Public Record Report a problem
    11/26/2022Pending sale$440,000$184/sqft
    Source: Stellar MLS #T3411085 Report a problem
    11/15/2022Price change$440,000-2.2%$184/sqft
    Source: Stellar MLS #T3411085 Report a problem
    11/2/2022Listed for sale$450,000+80%$189/sqft
    Source: Stellar MLS #T3411085 Report a problem
    9/24/2014Sold$249,990-2%$105/sqft
    Source: Public Record Report a problem
    8/30/2014Price change$254,990-1.3%$107/sqft
    Source: D.R. Horton Report a problem
    8/19/2014Listed for sale$258,350$108/sqft
    Source: D.R. Horton Report a problem

    Public tax history

    YearProperty taxesTax assessment
    2025$5,311 -2.9%$404,390 -5.7%
    2024$5,469 +5.4%$428,811 +7.2%
    2023$5,188 +81.3%$400,069 +74.3%
    2022$2,861 +0.1%$229,582 +3%
    2021$2,857 +1.1%$222,895 +1.4%
    2020$2,826 -4.4%$219,818 -3.2%
    2019$2,957 $227,048 +1.9%
    2018$2,957 +1%$222,815 +2.1%
    2017$2,928 +485%$218,232 +8.9%
    2016$501 $200,368 +7.5%
    2015$501 $186,436 +693.3%
    2014$501 +50.2%$23,500 +11.4%
    2013$333 +33224%$21,100 +7.9%
    2012$1 $19,550 -3%
    2011$1 $20,150 -1%
    2010-- $20,350 -40.1%
    2009$531 -38.7%$34,000 -40.9%
    2008$866 -12.2%$57,500 -10.5%
    2007$986 +466.2%$64,270 +512.1%
    2006$174 +127.2%$10,500 +134.5%
    2005$77 $4,477
    Find assessor info on the county website

    Neighborhood: 34222

    Nearby schools

    GreatSchools rating
    Get a cash offer in 3 minutes
    Find out how much your home could sell for in as little as 3 minutes with a no-obligation cash offer.
    Estimated market value
    $515,600
    Get a cash offer in 3 minutes
    Find out how much your home could sell for in as little as 3 minutes with a no-obligation cash offer.
    Estimated market value
    $515,600