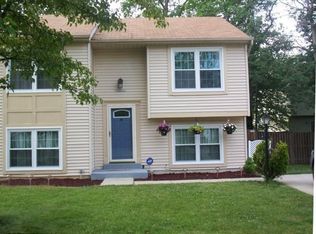
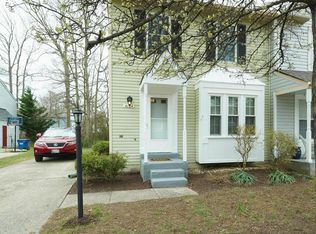
FRESHLY PAINTED, NEW CARPETING AND VINYL IN EAT-IN KITCHEN AND UPSTAIRS BATHROOMS - BRAND NEW STOVE, DISHWASHER AND REFRIGERATOR - COME ENJOY THE WONDERFUL COMFORT OF THIS COLONIAL DUPLEX!!! GREAT FOR THOSE WHO WANT THE FEEL OF A DETACHED HOME AND NOT THE HASSLE OF TOWNHOUSE PARKING!!! YOUR VERY OWN DRIVEWAY!!!! REAR DECK FOR YEAR- ROUND ENJOYMENT - REAR YARD CLEANUP IN PROCESS - FORMAL EAT-IN KITCHEN FOR THOSE SPECIAL MEALS OR EVERYDAY LIVING!!! BRIGHT SUNNY KITCHEN WITH TABLE SPACE!!! TWO HUGE BEDROOMS UPSTAIRS WITH FULL BATH IN EACH BEDROOM!!! LAUNDRY CHUTE, WASHER& DRYER HOOKUPS - FRONT ENTRY PORCH - EASY ACCESS TO ROUTE 301 AND SCHOOLS, LIBRARY, POOL AND SHOPPING WITHIN MINUTES!!! A MUST SEE FOR YOUR "A" LIST!!!! NEW PLUMBING HAS BEEN INSTALLED TO REPLACE ORIGINAL POLYBUTYLENE PLUMBING!!!ROOF AND A/C REPLACED IN RECENT YEARS!!!! WASHER AND DRYER ARE WORKING BUT CONVEYS 'AS-IS"
Sold for $306,500
Zillow last checked:
Listing updated:
Bought with:
Jarriel Jordan, 0225248775
The Home Team Realty Group, LLC
Source: Bright MLS,MLS#: MDCH2056382
Price history
| Date | Event | Price |
|---|---|---|
| 8/28/2026 | Sold | $306,500-1.1%$241/sqft |
Source:  Bright MLS #MDCH2056382 Report a problem Bright MLS #MDCH2056382 Report a problem | ||
| 7/31/2026 | Contingent | $309,950$244/sqft |
Source: Bright MLS #MDCH2056382 Report a problem | ||
| 7/24/2026 | Price change | $309,950-1.6%$244/sqft |
Source: Bright MLS #MDCH2056382 Report a problem | ||
| 6/18/2026 | Listed for sale | $315,000+90.9%$248/sqft |
Source: Bright MLS #MDCH2056382 Report a problem | ||
| 8/24/2010 | Sold | $165,000+3.8%$130/sqft |
Source: Public Record Report a problem | ||
| 5/1/2010 | Listing removed | $159,000$125/sqft |
Source: Baldus Real Estate, Inc. #CH7316100 Report a problem | ||
| 4/22/2010 | Listed for sale | $159,000+50%$125/sqft |
Source: Baldus Real Estate, Inc. #CH7316100 Report a problem | ||
| 6/29/1995 | Sold | $106,000$83/sqft |
Source: Public Record Report a problem | ||
Get a cash offer in 3 minutes
Find out how much your home could sell for in as little as 3 minutes with a no-obligation cash offer.
Estimated market value
$307,500
