Skip main navigation
Sold
  • $495,000

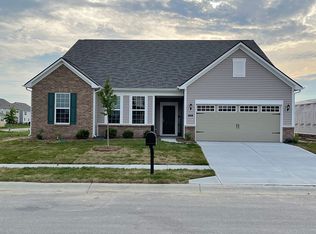
    4160 Lotus St, Plainfield, IN 46168

    5beds
    4,842sqft
    Residential, Single Family Residence
    Built in 2021
    7,840.8 Square Feet Lot
    $495,700 Zestimate®
    $102/sqft
    $3,664 Estimated rent

    Home value

    $495,700

    $466,000 - $530,000

    $3,664/mo

    Zestimate® history
    Loading
    Loading...

    Owner options

    List your home for rent

    $3,664/mo

    Rent Zestimate®

    Find your next renter with Zillow Rental Manager. Plus, with online applications, you can quickly screen prospective tenants – for free.

    Learn more

    $3,664/mo

    Rent Zestimate®

    Refinance and save

    $3,070/mo

    Est. payment

    Refinancing to a lower rate could help reduce your monthly payments and save thousands over the life of the loan.

    See today's rates

    $3,070/mo

    Est. payment

    Explore your selling options

    Work with a Zillow partner agent

    Leverage their expertise and Zillow's premium Showcase listings to get your home seen by more buyers.

    Get started

    List with your own agent

    Get your home in front of millions of buyers by listing it on Zillow.

    Learn how to do it

    Sell it yourself

    Take full control of how buyers see your home on Zillow by listing For Sale by Owner (FSBO).

    List your home

    What's special

    Finished basementCharming gazeboSleek finishesSpacious and versatile layoutOversized mudroomLarge flex roomWidened driveway
    OVER $100,000 IN UPGRADES! Stunning Custom Home with Premium Lot & Pond Views! Welcome to this beautifully designed 5-bedroom, 3.5-bath home featuring custom finishes throughout and exceptional attention to detail. Situated on a premium, fully fenced lot overlooking a serene pond, this property offers both luxury and tranquility in an unbeatable location. Enjoy outdoor living at its finest with a professionally poured concrete patio and a charming gazebo-perfect for relaxing or entertaining. Inside, the home boasts a spacious and versatile layout, including a finished basement complete with a bedroom and full bathroom, ideal for guests or extended family. The heart of the home is a chef-inspired kitchen equipped with a walk-in pantry, sleek finishes, and generous counter space. A large flex room provides options for a home office, playroom, or formal dining, while the oversized mudroom adds convenience for busy households. Each bedroom features ample space and walk-in closets, creating comfort and storage throughout. From top to bottom, this home is thoughtfully designed to combine functionality with style. UPGRADES include Whole Home UV Filtration, Reverse Osmosis, widened driveway, plantation shutters, custom lighting, patio, gazebo, finished basement and much more! Don't miss this rare opportunity to own a move-in-ready home in a sought-after neighborhood-schedule your private tour today!

    Zillow last checked:

    Listing updated:

    Listing Provided by:

    Nicole Morales 317-371-4412,

    BluPrint Real Estate Group,

    Brooke Arnold,

    BluPrint Real Estate Group

    Bought with:

    James Krause

    @properties

    Source: MIBOR as distributed by MLS GRID,MLS#: 22058281MLS Logo

    Facts & features

    Interior

    Bedrooms & bathrooms
    • Bedrooms: 5
    • Bathrooms: 4
    • Full bathrooms: 3
    • 1/2 bathrooms: 1
    • Main level bathrooms: 1
    Primary bedroom
    • Level: Upper
    • Area: 224 Square Feet
    • Dimensions: 14x16
    Bedroom 2
    • Level: Upper
    • Area: 143 Square Feet
    • Dimensions: 11x13
    Bedroom 3
    • Level: Upper
    • Area: 143 Square Feet
    • Dimensions: 11x13
    Bedroom 4
    • Level: Upper
    • Area: 154 Square Feet
    • Dimensions: 14x11
    Bedroom 5
    • Level: Basement
    • Area: 192 Square Feet
    • Dimensions: 12x16
    Dining room
    • Features: Luxury Vinyl Plank
    • Level: Main
    • Area: 200 Square Feet
    • Dimensions: 10x20
    Kitchen
    • Features: Luxury Vinyl Plank
    • Level: Main
    • Area: 240 Square Feet
    • Dimensions: 12x20
    Living room
    • Features: Luxury Vinyl Plank
    • Level: Main
    • Area: 320 Square Feet
    • Dimensions: 16x20
    Heating
    • Forced Air
    Cooling
    • Central Air
    Appliances
    • Included: Gas Cooktop, Dishwasher, Dryer, Disposal, Exhaust Fan, Microwave, Oven, Refrigerator, Washer, Water Heater
    • Laundry: Upper Level
    Features
    • Kitchen Island, High Speed Internet, Wired for Data, Pantry, Walk-In Closet(s)
    • Windows: Wood Work Painted
    • Basement: Egress Window(s),Finished,Full,Roughed In,Storage Space
    • Number of fireplaces: 1
    • Fireplace features: Family Room, Gas Log
    Interior area
    • Total structure area: 4,842
    • Total interior livable area: 4,842 sqft
    • Finished area below ground: 1,528

    Property

    Parking
    • Total spaces: 2
    • Parking features: Attached
    • Attached garage spaces: 2
    Features
    • Levels: Two
    • Stories: 2
    • Patio & porch: Covered, Deck, Patio
    • Has view: Yes
    • View description: Pond
    • Water view: Pond
    • Waterfront features: Pond
    Lot
    • Size: 7,840 sqft
    • Features: Sidewalks, Trees-Small (Under 20 Ft)
    Details
    • Additional structures: Gazebo
    • Parcel number: 321033130013000012
    • Horse amenities: None

    Construction

    Type & style
    • Home type: SingleFamily
    • Architectural style: Traditional
    • Property subtype: Residential, Single Family Residence
    Materials
    • Brick, Vinyl Siding
    • Foundation: Concrete Perimeter
    Condition
    • Updated/Remodeled
    • New construction: No
    • Year built: 2021

    Utilities & green energy

    • Water: Public
    • Utilities for property: Electricity Connected, Sewer Connected, Water Connected

    Community & neighborhood

    Location
    • Region: Plainfield
    • Subdivision: Trailside

    HOA & financial

    HOA
    • Has HOA: Yes
    • HOA fee: $50 monthly
    • Amenities included: Pond Year Round, Snow Removal, Trail(s)
    • Services included: Association Home Owners
    • Association phone: 866-516-7424

    Price history

    DateEventPrice
    6/12/2026Sold$495,000-1%$102/sqft
    Source: MIBOR as distributed by MLS GRID #22058281 Report a problem
    5/13/2026Pending sale$499,900$103/sqft
    Source: MIBOR as distributed by MLS GRID #22058281 Report a problem
    4/10/2026Price change$499,900-2.9%$103/sqft
    Source: MIBOR as distributed by MLS GRID #22058281 Report a problem
    2/6/2026Price change$514,900-1%$106/sqft
    Source: MIBOR as distributed by MLS GRID #22058281 Report a problem
    10/24/2025Price change$519,900-1.5%$107/sqft
    Source: MIBOR as distributed by MLS GRID #22058281 Report a problem
    9/3/2025Price change$528,000-3.6%$109/sqft
    Source: MIBOR as distributed by MLS GRID #22058281 Report a problem
    8/22/2025Listed for sale$548,000$113/sqft
    Source: MIBOR as distributed by MLS GRID #22058281 Report a problem

    Public tax history

    YearProperty taxesTax assessment
    2025$4,732 +5.6%$476,800 +0.8%
    2024$4,481 +1.5%$473,200 +5%
    2023$4,414 +52952.9%$450,600 +2.1%
    2022$8 -0.5%$441,400 +110250%
    2021$8 $400
    2020-- $400

    Find assessor info on the county website

    Neighborhood: 46168

    Nearby schools

    GreatSchools rating
    Schools provided by the listing agent
    • Elementary: Central Elementary School
    • Middle: Plainfield Community Middle School
    • High: Plainfield High School

    Source: MIBOR as distributed by MLS GRID. This data may not be complete. We recommend contacting the local school district to confirm school assignments for this home.

    Get a cash offer in 3 minutes
    Find out how much your home could sell for in as little as 3 minutes with a no-obligation cash offer.
    Estimated market value
    $495,700
    Get a cash offer in 3 minutes
    Find out how much your home could sell for in as little as 3 minutes with a no-obligation cash offer.
    Estimated market value
    $495,700