Upon entering this home and grasping the view, you may sing out like Julie Andrews, "Supercalifragilisticexpialidocious!" and never want to leave. From the great room, kitchen, covered veranda, composite observation decking, screened porch and primary bedroom, this home was planned to enjoy the mountain and lake view. Designated as a premiere lot in Highland Park; you will understand why. Step across the welcome mat into this awesome, beautifully appointed, well cared, classic interior with thoughtful updates. Brazilian cherry flooring, great room with fireplace, open concept updated kitchen, cool wet bar with cork backsplash, service area, dining. Your inner gourmand may pique. First floor master with R&R extension. Curl up with a good book in this "nook" before soaking in the updated bath. Second floor, 2nd primary plus two. Nooks and cranny storage throughout. Lower walkout level family room, gym, bedroom and bath. Unfinished space with double doors and workshop. Circular drive allows ample parking. Total of five bedrooms, 4.5 baths. The view is to die for. A splendid home to age in place.
Sold for $755,000
$755,000
4160 Lucy Long Dr, Harrisonburg, VA 22801
6beds
4,549sqft
Single Family Residence
Built in 1994
0.42 Acres Lot
$842,800 Zestimate®
$166/sqft
$3,437 Estimated rent
Home value
$842,800
$801,000 - $893,000
$3,437/mo
Zestimate® history
Owner options
List your home for rent
$3,437/mo
Rent Zestimate®
Find your next renter with Zillow Rental Manager. Plus, with online applications, you can quickly screen prospective tenants – for free.
$3,437/mo
Rent Zestimate®
Refinance and save
$4,434/mo
Est. payment
Refinancing to a lower rate could help reduce your monthly payments and save thousands over the life of the loan.
$4,434/mo
Est. payment
Explore your selling options
Work with a Zillow partner agent
Leverage their expertise and Zillow's premium Showcase listings to get your home seen by more buyers.
Get startedList with your own agent
Get your home in front of millions of buyers by listing it on Zillow.
Learn how to do itSell it yourself
Take full control of how buyers see your home on Zillow by listing For Sale by Owner (FSBO).
List your homeWhat's special
Unfinished spaceCranny storage throughoutGreat roomDouble doorsCool wet barScreened porchCovered veranda
Zillow last checked:
Listing updated:
Listed by:
Melinda Beam 540-476-2100,
Melinda Beam Shenondoah Valley Real Estate
Bought with:
NON MEMBER, 0225194075
Non Subscribing Office
Source: Bright MLS,MLS#: VARO2001050
Facts & features
Interior
Bedrooms & bathrooms
- Bedrooms: 6
- Bathrooms: 5
- Full bathrooms: 4
- 1/2 bathrooms: 1
- Main level bathrooms: 2
- Main level bedrooms: 1
Rooms
- Room types: Dining Room, Primary Bedroom, Bedroom 3, Bedroom 4, Bedroom 5, Kitchen, Family Room, Foyer, Breakfast Room, Exercise Room, Great Room, Laundry, Office, Storage Room, Workshop, Bathroom 1, Bathroom 2, Bathroom 3, Primary Bathroom
Basement
- Area: 1850
Heating
- Heat Pump, Electric
Cooling
- Central Air, Electric
Appliances
- Included: Central Vacuum, Down Draft, Dishwasher, Disposal, Dryer, Extra Refrigerator/Freezer, Oven, Refrigerator, Stainless Steel Appliance(s), Washer, Electric Water Heater
- Laundry: Main Level, Laundry Room
Features
- Bar, Breakfast Area, Built-in Features, Butlers Pantry, Central Vacuum, Entry Level Bedroom, Kitchen - Gourmet, Kitchen Island, Kitchen - Table Space, Soaking Tub, Walk-In Closet(s), Wine Storage
- Flooring: Ceramic Tile, Hardwood, Carpet, Wood
- Windows: Casement, Insulated Windows, Low Emissivity Windows, Palladian, Screens, Window Treatments
- Basement: Full,Heated,Interior Entry,Exterior Entry,Walk-Out Access,Windows,Workshop
- Number of fireplaces: 2
- Fireplace features: Gas/Propane, Wood Burning
Interior area
- Total structure area: 5,325
- Total interior livable area: 4,549 sqft
- Finished area above ground: 3,349
- Finished area below ground: 1,200
Property
Parking
- Total spaces: 14
- Parking features: Garage Faces Side, Garage Door Opener, Oversized, Asphalt, Attached, Driveway, Off Street
- Attached garage spaces: 2
- Uncovered spaces: 6
- Details: Garage Sqft: 555
Accessibility
- Accessibility features: None
Features
- Levels: One and One Half
- Stories: 1.5
- Patio & porch: Deck, Patio, Porch, Roof, Screened, Screened Porch
- Exterior features: Rain Gutters
- Pool features: None
Lot
- Size: 0.42 Acres
- Features: Landscaped, Premium
Details
- Additional structures: Above Grade, Below Grade
- Parcel number: 125C 9 85
- Zoning: R2
- Special conditions: Standard
Construction
Type & style
- Home type: SingleFamily
- Architectural style: Transitional
- Property subtype: Single Family Residence
Materials
- Brick
- Foundation: Block
- Roof: Composition
Condition
- New construction: No
- Year built: 1994
Utilities & green energy
- Sewer: Public Septic
- Water: Public
Community & HOA
Community
- Security: Security System
- Subdivision: Highland Park
HOA
- Has HOA: No
Location
- Region: Harrisonburg
Financial & listing details
- Price per square foot: $166/sqft
- Tax assessed value: $596,000
- Annual tax amount: $4,173
- Date on market: 8/27/2023
- Listing agreement: Exclusive Right To Sell
- Inclusions: Existing Kitchen Appliances, Washer / Dryer, Lower Level Refrigerator
- Ownership: Fee Simple
Price history
| Date | Event | Price |
|---|---|---|
| 11/1/2023 | Sold | $755,000-1.9%$166/sqft |
Source:  Bright MLS #VARO2001050 Report a problem Bright MLS #VARO2001050 Report a problem | ||
| 9/5/2023 | Pending sale | $770,000$169/sqft |
Source: HRAR #645120 Report a problem | ||
| 8/25/2023 | Listed for sale | $770,000+42.6%$169/sqft |
Source: HRAR #645120 Report a problem | ||
| 12/14/2007 | Sold | $540,000$119/sqft |
Source: Public Record Report a problem | ||
Public tax history
| Year | Property taxes | Tax assessment |
|---|---|---|
| 2024 | $4,173 +3% | $596,000 |
| 2023 | $4,053 | $596,000 |
| 2022 | $4,053 +22.9% | $596,000 +33.8% |
| 2021 | $3,297 | $445,500 |
| 2020 | $3,297 | $445,500 |
| 2019 | $3,297 | $445,500 |
| 2018 | $3,297 +7.4% | $445,500 +1.6% |
| 2017 | $3,069 | $438,400 |
| 2016 | $3,069 +4.5% | $438,400 |
| 2015 | $2,937 +4.7% | $438,400 |
| 2014 | $2,806 | $438,400 -6.5% |
| 2013 | -- | $468,700 |
| 2012 | -- | $468,700 |
| 2011 | -- | $468,700 |
| 2010 | -- | $468,700 |
Find assessor info on the county website
Neighborhood: 22801
Nearby homes
- $618,3003 bd2 ba2.5k sqft4150 Lucy Long Dr, Harrisonburg, VA 22801Off Market
- $900,1005 bd5 ba4.9k sqft4170 Lucy Long Dr, Harrisonburg, VA 22801Off Market
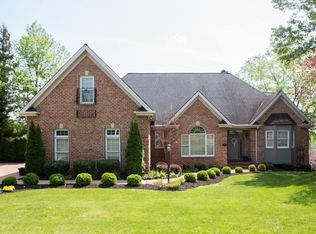
- $790,4004 bd5 ba5.3k sqft4167 Lucy Long Dr, Harrisonburg, VA 22801Off Market
- $793,8005 bd3 ba3.9k sqft4180 Lucy Long Dr, Harrisonburg, VA 22801Off Market
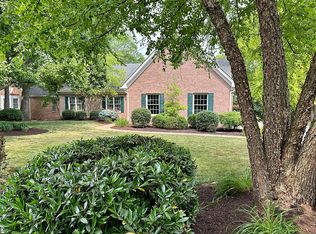
- $732,5004 bd4 ba3.5k sqft3945 Traveler Rd, Rockingham, VA 22801For Sale
- $665,2005 bd3 ba2.9k sqft4155 Lucy Long Dr, Harrisonburg, VA 22801Off Market
- $628,0004 bd3 ba3.5k sqft4140 Lucy Long Dr, Harrisonburg, VA 22801Off Market
- $617,6004 bd3 ba2.2k sqft3961 Traveler Rd, Harrisonburg, VA 22801Off Market
Nearby schools
GreatSchools rating
- 8/10Peak View Elementary SchoolGrades: PK-5Distance: 2.5 mi
- 6/10Montevideo Middle SchoolGrades: 6-8Distance: 4 mi
- 7/10Spotswood High SchoolGrades: 9-12Distance: 4.6 mi
Schools provided by the listing agent
- Elementary: Peak View
- Middle: Montevideo
- High: Spotswood
- District: Rockingham County Public Schools
Source: Bright MLS. This data may not be complete. We recommend contacting the local school district to confirm school assignments for this home.


Get pre-qualified for a loan
At Zillow Home Loans, we can pre-qualify you in as little as 5 minutes with no impact to your credit score.An equal housing lender. NMLS #10287.
Sell for more on Zillow
Get a Zillow Showcase℠ listing at no additional cost and you could sell for .
$842,800
2% more
+$16,856
With Zillow Showcase(estimated)
$859,656
- Virginia
- Rockingham County
- Harrisonburg
- 22801
- 4160 Lucy Long Dr
Nearby cities
Nearby neighborhoods
Nearby zip codes
Other Harrisonburg Topics
