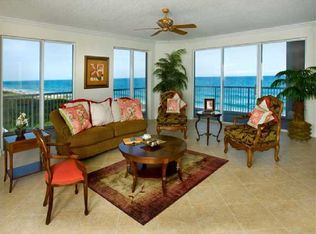
Almost 3000 sf under the air directly on the beach of Atlantic ocean. 3 bedrooms split pland and each bedroom has private bathroom. Additional half bathroom and office with ocean view. 2 garages (one under the building and one outside) 2 pets allowed, built in 2009
Sold for $940,000
Zillow last checked:
Listing updated:
Bought with:
Non-Member Agent
STELLAR NON-MEMBER OFFICE
Source: Stellar MLS,MLS#: O6286032 Originating MLS: Orlando Regional
Originating MLS: Orlando Regional
Price history
| Date | Event | Price |
|---|---|---|
| 10/10/2025 | Sold | $940,000-3.6%$315/sqft |
Source:  Stellar MLS #O6286032 Report a problem Stellar MLS #O6286032 Report a problem | ||
| 9/30/2025 | Pending sale | $975,000$327/sqft |
Source:  Martin County REALTORS® of the Treasure Coast (MCRTC) #M20048862 Report a problem Martin County REALTORS® of the Treasure Coast (MCRTC) #M20048862 Report a problem | ||
| 7/31/2025 | Price change | $975,000-2%$327/sqft |
Source: Martin County REALTORS® of the Treasure Coast (MCRTC) #M20048862 Report a problem | ||
| 7/18/2025 | Price change | $994,5000%$334/sqft |
Source: Stellar MLS #O6286032 Report a problem | ||
| 5/17/2025 | Price change | $994,9000%$334/sqft |
Source: Martin County REALTORS® of the Treasure Coast (MCRTC) #M20048862 Report a problem | ||
| 5/15/2025 | Price change | $995,000+1%$334/sqft |
Source: Martin County REALTORS® of the Treasure Coast (MCRTC) #M20048862 Report a problem | ||
| 4/17/2025 | Price change | $985,000-0.4%$330/sqft |
Source: Martin County REALTORS® of the Treasure Coast (MCRTC) #M20048862 Report a problem | ||
| 3/18/2025 | Price change | $989,000-0.6%$332/sqft |
Source: Stellar MLS #O6286032 Report a problem | ||
| 3/3/2025 | Price change | $995,000-9.5%$334/sqft |
Source: Martin County REALTORS® of the Treasure Coast (MCRTC) #M20048862 Report a problem | ||
| 2/8/2025 | Price change | $1,100,000-8.3%$369/sqft |
Source: Martin County REALTORS® of the Treasure Coast (MCRTC) #M20048862 Report a problem | ||
| 2/1/2025 | Listed for sale | $1,200,000+2.6%$403/sqft |
Source: Martin County REALTORS® of the Treasure Coast (MCRTC) #M20048862 Report a problem | ||
| 7/13/2024 | Listing removed | -- |
Source:  Realtor Association of Indian River County #275598 Report a problem Realtor Association of Indian River County #275598 Report a problem | ||
| 5/24/2024 | Price change | $1,170,000-2.1%$392/sqft |
Source: Realtor Association of Indian River County #275598 Report a problem | ||
| 4/15/2024 | Price change | $1,195,000-4.3%$401/sqft |
Source: Realtor Association of Indian River County #275598 Report a problem | ||
| 3/30/2024 | Price change | $1,249,000-3.6%$419/sqft |
Source: Realtor Association of Indian River County #275598 Report a problem | ||
| 2/16/2024 | Listed for sale | $1,295,000-0.4%$434/sqft |
Source: Realtor Association of Indian River County #275598 Report a problem | ||
| 12/31/2023 | Listing removed | -- |
Source: Realtor Association of Indian River County #267407 Report a problem | ||
| 12/29/2023 | Price change | $1,300,000+8.4%$436/sqft |
Source: Realtor Association of Indian River County #267407 Report a problem | ||
| 12/12/2023 | Price change | $1,199,000-4.1%$402/sqft |
Source: Realtor Association of Indian River County #267407 Report a problem | ||
| 12/10/2023 | Price change | $1,250,000-3.8%$419/sqft |
Source: Realtor Association of Indian River County #267407 Report a problem | ||
| 6/1/2023 | Price change | $1,300,000-3.7%$436/sqft |
Source: Realtor Association of Indian River County #267407 Report a problem | ||
| 5/15/2023 | Price change | $1,350,000-3.6%$453/sqft |
Source: Realtor Association of Indian River County #267407 Report a problem | ||
| 4/10/2023 | Listed for sale | $1,400,000+124.4%$470/sqft |
Source: Realtor Association of Indian River County #267407 Report a problem | ||
| 6/26/2020 | Sold | $624,000-7.5%$209/sqft |
Source: Realtor Association of Indian River County #226876 Report a problem | ||
| 4/25/2020 | Price change | $674,900-0.6%$226/sqft |
Source: Real Estate Expo Inc #RX-10573026 Report a problem | ||
| 4/10/2020 | Listed for sale | $679,000+13.2%$228/sqft |
Source: Real Estate Expo Inc #RX-10573026 Report a problem | ||
| 12/15/2014 | Sold | $599,900$201/sqft |
Source: Public Record Report a problem | ||
Nearby homes
- $607,3003 bd2 ba2.3k sqft4180 N A1a APT 1003B, Fort Pierce, FL 34949Off Market

- $863,3003 bd4 ba-- sqft4160 A1a N 1001a ##1001A,, N Hutchinson Island, FL 34949Off Market
- $1,044,0003 bd3 ba2.9k sqft4160 N Highway A1a APT 801A, Hutchinson Island, FL 34949Off Market
- $861,3003 bd2 ba2.5k sqft4160 N A1a APT 1206A, Fort Pierce, FL 34949Off Market



Get pre-qualified for a loan
At Zillow Home Loans, we can pre-qualify you in as little as 5 minutes with no impact to your credit score.An equal housing lender. NMLS #10287.
