Skip main navigation
Sold for $1,050,000
  • $1,050,000

    4160 N Highway A1a #706, Fort Pierce, FL 34949

    3beds
    2,542sqft
    Condominium
    Built in 2009
    -- sqft lot
    $976,500 Zestimate®
    $413/sqft
    $4,872 Estimated rent

    Home value

    $976,500

    $879,000 - $1.08M

    $4,872/mo

    Zestimate® history
    Loading
    Loading...

    Owner options

    List your home for rent

    $4,872/mo

    Rent Zestimate®

    Find your next renter with Zillow Rental Manager. Plus, with online applications, you can quickly screen prospective tenants – for free.

    Learn more

    $4,872/mo

    Rent Zestimate®

    Refinance and save

    $8,570/mo

    Est. payment

    Refinancing to a lower rate could help reduce your monthly payments and save thousands over the life of the loan.

    See today's rates

    $8,570/mo

    Est. payment

    Explore your selling options

    Work with a Zillow partner agent

    Leverage their expertise and Zillow's premium Showcase listings to get your home seen by more buyers.

    Get started

    List with your own agent

    Get your home in front of millions of buyers by listing it on Zillow.

    Learn how to do it

    Sell it yourself

    Take full control of how buyers see your home on Zillow by listing For Sale by Owner (FSBO).

    List your home

    What's special

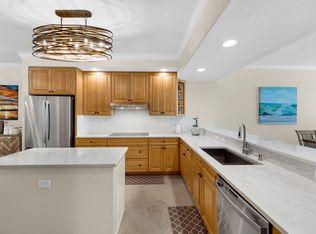
    Oceanique, N Hutchinson's Spectacular Residence Community offers Unit 706 for Sale. This Floor Plan is unique since it includes the additional Media Room AND Utility Room not included in other South Tower units! Over 2540 sq', 3 bedrooms, 2.5 baths and a Totally Private 34' long Balcony overlooking the Blue Atlantic Ocean Waters! Attention to detail and Owner Upgrades include Mahogany Flooring throughout ALL bedrooms & Den/Study, Plantation Shutters & Impact Windows and Sliders. Oceanique's level of Excellence shows in every room with Custom Closet Shelving, Crown Molding, Solid Core Doors, 42'' Kitchen Cabinetry w/ Soft Close, Full Extension Drawers, Granite Tops, Tile backsplash AND 7'Pantry. Extra Utility Room is a ''Condo Essential'' for Vacuums, Brooms, Stock Items and/or Tool Room! Master Bath is Spacious w/Double vanity. Private Commode, and Separate Shower & Whirlpool Bath. Two Large Walk-In Closets. The Extra Media Room can be for a Multiple of Uses PLUS a Designated Study/Den that if desired, could be converted to 4th Bedroom. HVAC Replaced 2018, HWH 2020. Private Detached Garage with Custom Built Above Storage platform for kayaks, canoes, paddle boards. Owner also has an Under-building Parking Space available for purchase. Additional Storage Lockers are in the Main Building for Beach Items, etc. Oceanique boasts Tennis Courts, Pool, Jacuzzi Spa, Fitness Gym, Billiards, Community Room, Barbeque Patio and Deeded Beach Access with MILES of unspoiled Beach to explore!

    Zillow last checked:

    Listing updated:

    Listed by:

    Delila McKenna 772-828-0158,

    Coldwell Banker Paradise

    Bought with:

    Buyer Agent Non-Member

    Non-Member Selling Office

    Source: BeachesMLS,MLS#: R10866638MLS LogoOriginating MLS: BeachesMLS

    Facts & features

    Interior

    Bedrooms & bathrooms
    • Bedrooms: 3
    • Bathrooms: 3
    • Full bathrooms: 2
    • 1/2 bathrooms: 1
    • Main level bathrooms: 3
    • Main level bedrooms: 3
    Primary bedroom
    • Level: Main
    • Area: 234
    • Dimensions: 18 X 13
    Bedroom 2
    • Level: Main
    • Area: 156
    • Dimensions: 13 X 12
    Bedroom 3
    • Level: Main
    • Area: 132
    • Dimensions: 12 X 11
    Den
    • Level: Main
    • Area: 165
    • Dimensions: 15 X 11
    Dining room
    • Level: Main
    • Area: 150
    • Dimensions: 15 X 10
    Kitchen
    • Level: Main
    • Area: 230
    • Dimensions: 23 X 10
    Living room
    • Description: Media Room
    • Level: Main
    • Area: 160
    • Dimensions: 16 X 10
    Living room
    • Level: Main
    • Area: 323
    • Dimensions: 19 X 17
    Heating
    • Central
    Cooling
    • Central Air
    Appliances
    • Included: Cooktop, Dryer, Dishwasher, Electric Water Heater, Disposal, Microwave, Oven, Refrigerator, Water Heater, Washer
    • Laundry: Inside, Laundry Tub
    Features
    • Breakfast Bar, Breakfast Area, Dual Sinks, Entrance Foyer, Family/Dining Room, High Ceilings, Pantry, Split Bedrooms, Storage, Separate Shower, Tub Shower, Walk-In Closet(s)
    • Flooring: Wood
    • Windows: Plantation Shutters
    Interior area
    • Total structure area: 2,750
    • Total interior livable area: 2,542 sqft

    Property

    Parking
    • Total spaces: 1
    • Parking features: Covered, Detached, Garage, Garage Door Opener, Guest
    • Garage spaces: 1
    Features
    • Entry location: Entry Level Living Area Y
    • Patio & porch: Open, Balcony
    • Exterior features: Balcony, Outdoor Living Area
    • Pool features: Association
    • Has spa: Yes
    • Spa features: Heated, In Ground
    • Has view: Yes
    • View description: Intercoastal, Ocean, River
    • Has water view: Yes
    • Water view: Intercoastal,Ocean,River
    • Waterfront features: Ocean Front, Shoreline - Sand
    Details
    • Parcel number: 142350600410004
    • Zoning: HutchI
    • Special conditions: Listed As-Is

    Construction

    Type & style
    • Home type: Condo
    • Property subtype: Condominium
    Materials
    • Concrete
    • Roof: Other
    Condition
    • Resale
    • New construction: No
    • Year built: 2009

    Utilities & green energy

    • Electric: 3 Phase
    • Sewer: Public Sewer
    • Water: Public
    • Utilities for property: Cable Available, Sewer Available, Water Available

    Community & HOA

    Community
    • Features: Gated
    • Security: Security System, Fire Alarm, Fire Sprinkler System, Gated Community, Phone Entry, Smoke Detector(s)
    • Subdivision: OCEANIQUE OCEANFRONT, A CONDOMINIUM
    HOA
    • Has HOA: Yes
    • Amenities included: Beach Rights, Beach Access, Billiard Room, Clubhouse, Fitness Center, Pool, Sauna, Spa/Hot Tub, Storage, Tennis Court(s), Trash, Elevator(s)
    • Services included: Common Areas, Cable TV, Insurance, Maintenance Grounds, Sewer, Security, Trash, Water
    • HOA fee: $1,042 monthly
    • HOA phone: 772-569-9853
    Location
    • Region: Fort Pierce

    Financial & listing details

    • Price per square foot: $413/sqft
    • Annual tax amount: $9,893
    • Date on market: 2/20/2023
    • Cumulative days on market: 140 days
    • Listing terms: Cash,Conventional,FHA,VA Loan

    Price history

    DateEventPrice
    9/1/2023Sold$1,050,000-3.7%$413/sqft
    Source: BeachesMLS #R10866638 Report a problem
    8/9/2023Listed for sale$1,090,000$429/sqft
    Source: BeachesMLS #RX-10866638 Report a problem
    7/18/2023Contingent$1,090,000$429/sqft
    Source: BeachesMLS #RX-10866638 Report a problem
    5/26/2023Price change$1,090,000-8.4%$429/sqft
    Source: BeachesMLS #RX-10866638 Report a problem
    5/9/2023Price change$1,190,000-0.8%$468/sqft
    Source: Realtor Association of Indian River County #266402 Report a problem
    2/20/2023Listed for sale$1,200,000$472/sqft
    Source: BeachesMLS #RX-10866638 Report a problem

    Public tax history

    Tax history is unavailable.

    Neighborhood: 34949

    Nearby schools

    GreatSchools rating
    Get a cash offer in 3 minutes
    Find out how much your home could sell for in as little as 3 minutes with a no-obligation cash offer.
    Estimated market value
    $976,500
    Get a cash offer in 3 minutes
    Find out how much your home could sell for in as little as 3 minutes with a no-obligation cash offer.
    Estimated market value
    $976,500