Skip main navigation
Sold for $2,588,000
  • Listed by: RE/MAX MASTERS REALTY • Nicholas Abbadessa • Contact: 909-292-7888
    Bought with: Wetrust Realty
    Tax assessed value
    $2,588,000

    4160 New Hampshire Ave, Claremont, CA 91711

    6beds
    5,356sqft
    Single Family Residence
    Built in 2001
    0.95 Acres Lot
    $2,558,500 Zestimate®
    $483/sqft
    $7,986 Estimated rent

    Home value

    $2,558,500

    $2.30M - $2.84M

    $7,986/mo

    Zestimate® history
    Loading
    Loading...

    Owner options

    List your home for rent

    $7,986/mo

    Rent Zestimate®

    Find your next renter with Zillow Rental Manager. Plus, with online applications, you can quickly screen prospective tenants – for free.

    Learn more

    $7,986/mo

    Rent Zestimate®

    Refinance and save

    $16,435/mo

    Est. payment

    Refinancing to a lower rate could help reduce your monthly payments and save thousands over the life of the loan.

    See today's rates

    $16,435/mo

    Est. payment

    Explore your selling options

    Work with a Zillow partner agent

    Leverage their expertise and Zillow's premium Showcase listings to get your home seen by more buyers.

    Get started

    List with your own agent

    Get your home in front of millions of buyers by listing it on Zillow.

    Learn how to do it

    Sell it yourself

    Take full control of how buyers see your home on Zillow by listing For Sale by Owner (FSBO).

    List your home

    What's special

    Sparkling poolBuilt-in fireplaceFireplace with built-in bookcasesExpansive backyardElevated radius porchSpa-like bathOpen-concept chef inspired kitchen
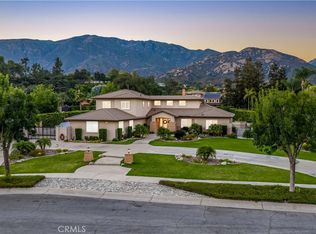
    An Icon of Luxury Living in Chanteclair Estates. Set at the end of a cul-de-sac in prestigious Chanteclair Estates, this unrivaled residence commands one of the community’s most coveted lots. Enveloped in meticulously designed landscaping, the home makes a commanding first impression with its manicured lawn, dramatic architectural lines, and an elevated radius porch framing a double door entry of wood and glass. Inside, sophistication unfolds across an elegant marble foyer with custom inlay tile work, soaring ceilings crowned by a chandelier, and views of a staircase and upper-level balcony. The formal living room is a retreat, framed by crown molding, a fireplace with built-in bookcases, and picturesque backyard vistas. The formal dining room invites entertaining with front yard views and an exquisite chandelier. The family room showcases maple hardwood floors, a custom fireplace, and a seamless indoor-outdoor flow through French doors and a wall of windows. An open-concept chef inspired kitchen features quartz countertops, dual islands with prep and seating areas, stainless steel Dacor and KitchenAid appliances, a built-in desk, coffee bar, walk-in pantry, and an breakfast nook. A generous downstairs bonus room with built-in buffet and dual French doors provides flexibility for gatherings or recreation. A library with mahogany wood floors, custom cabinet, and direct backyard access, plus two main-floor ensuite bedrooms complete the lower level, ideal for multigenerational living or guest accommodations. Upstairs, a secondary bonus room offers sweeping views and a perfect flex space for a media lounge or retreat. The primary suite is a sanctuary, introduced by a cozy retreat with balcony access and the bedroom with a tray ceiling. Dual walk-in closets lead to the spa-like bath with marble floors, a center tub, dual sinks, Carrara marble counters, and a custom walk-in shower. Three additional bedrooms upstairs, one with a private ensuite and two sharing a Jack-and-Jill bath. Outdoors, a private paradise awaits. The expansive backyard offers a sparkling pool set in a new paver stone deck, complemented by mature hedging and a tiered landscape with a baluster-lined terrace. Entertain in style with a built-in fireplace and fountain lounge area, a covered patio, and a fully equipped outdoor kitchen with granite counters and stainless appliances. A rare four-car garage completes this exceptional estate, blending timeless design with modern luxury at every turn.

    Zillow last checked:

    Listing updated:

    Listed by:

    Nicholas Abbadessa DRE #01398872 909-292-7888,

    RE/MAX MASTERS REALTY

    Bought with:

    LIHONG YU, DRE #02127367

    Wetrust Realty

    Source: CRMLS,MLS#: CV25109463MLS LogoOriginating MLS: California Regional MLS

    Facts & features

    Interior

    Bedrooms & bathrooms
    • Bedrooms: 6
    • Bathrooms: 6
    • Full bathrooms: 6
    • Main level bathrooms: 3
    • Main level bedrooms: 2
    Rooms
    • Room types: Bathroom, Bonus Room, Bedroom, Entry/Foyer, Family Room, Guest Quarters, Kitchen, Laundry, Living Room, Primary Bathroom, Primary Bedroom, Office, Other, Retreat, Dining Room
    Bedroom
    • Features: Bedroom on Main Level
    Bathroom
    • Features: Bathtub, Dual Sinks, Enclosed Toilet, Full Bath on Main Level, Quartz Counters, Remodeled, Separate Shower, Vanity, Walk-In Shower
    Bathroom
    • Features: Jack and Jill Bath
    Heating
    • Central
    Cooling
    • Central Air, Dual
    Appliances
    • Included: Convection Oven, Double Oven, Dishwasher, ENERGY STAR Qualified Appliances, ENERGY STAR Qualified Water Heater, Freezer, Gas Cooktop, Disposal, Gas Water Heater, Microwave, Refrigerator, Range Hood, Water To Refrigerator, Water Heater
    • Laundry: Inside, Laundry Room
    Features
    • Breakfast Bar, Breakfast Area, Ceiling Fan(s), Crown Molding, Dry Bar, Separate/Formal Dining Room, High Ceilings, Open Floorplan, Pantry, Quartz Counters, Recessed Lighting, Bedroom on Main Level, Jack and Jill Bath, Primary Suite, Walk-In Closet(s)
    • Flooring: See Remarks, Stone
    • Doors: Double Door Entry
    • Windows: Blinds, Double Pane Windows, Drapes
    • Has fireplace: Yes
    • Fireplace features: Family Room, Gas, Living Room
    • Common walls with other units/homes: No Common Walls
    Interior area
    • Total interior livable area: 5,356 sqft

    Property

    Parking
    • Total spaces: 4
    • Parking features: Concrete, Direct Access, Driveway, Garage, Garage Door Opener, Garage Faces Side
    • Attached garage spaces: 4
    Features
    • Levels: Two
    • Stories: 2
    • Entry location: 1
    • Patio & porch: Covered
    • Exterior features: Barbecue, Lighting, Rain Gutters
    • Has private pool: Yes
    • Pool features: In Ground, Private
    • Spa features: None
    • Fencing: Block
    • Has view: Yes
    • View description: Mountain(s)
    Lot
    • Size: 0.95 Acres
    • Features: Back Yard, Cul-De-Sac, Front Yard, Sprinklers In Rear, Sprinklers In Front, Lawn, Lot Over 40000 Sqft, Landscaped, Sprinklers Timer, Sprinkler System
    Details
    • Additional structures: Cabana
    • Parcel number: 8673037008
    • Zoning: CLRA1*
    • Special conditions: Standard

    Construction

    Type & style
    • Home type: SingleFamily
    • Property subtype: Single Family Residence
    Materials
    • Drywall, Stucco, Copper Plumbing
    • Foundation: Slab
    • Roof: Tile
    Condition
    • Updated/Remodeled,Turnkey
    • New construction: No
    • Year built: 2001

    Utilities & green energy

    • Sewer: Public Sewer
    • Water: Public
    • Utilities for property: Electricity Connected, Natural Gas Connected, Sewer Connected, Water Connected
    Green energy
    • Energy efficient items: Appliances, Water Heater

    Community & HOA

    Community
    • Features: Street Lights, Sidewalks
    • Security: Carbon Monoxide Detector(s), Smoke Detector(s)
    Location
    • Region: Claremont

    Financial & listing details

    • Price per square foot: $483/sqft
    • Tax assessed value: $2,588,000
    • Date on market: 5/22/2025
    • Cumulative days on market: 18 days
    • Listing terms: Cash,Cash to New Loan,Conventional,FHA,Submit,VA Loan
    • Road surface type: Paved

    Price history

    DateEventPrice
    7/7/2025Sold$2,588,000+3.5%$483/sqft
    Source: CRMLS #CV25109463 Report a problem
    6/12/2025Pending sale$2,500,000$467/sqft
    Source: CRMLS #CV25109463 Report a problem
    6/5/2025Listed for sale$2,500,000$467/sqft
    Source: CRMLS #CV25109463 Report a problem
    6/3/2025Pending sale$2,500,000$467/sqft
    Source: CRMLS #CV25109463 Report a problem
    5/22/2025Listed for sale$2,500,000+247.2%$467/sqft
    Source: CRMLS #CV25109463 Report a problem
    5/7/2001Sold$720,000$134/sqft
    Source: Public Record Report a problem

    Public tax history

    YearProperty taxesTax assessment
    2026-- $2,588,000 +126.1%
    2025$29,795 +108.9%$1,144,583 +2%
    2024$14,261 +2.8%$1,122,141 +2%
    2023$13,870 +1.6%$1,100,140 +2%
    2022$13,652 +1.7%$1,078,570 +2%
    2021$13,429 +2.7%$1,057,422 +1%
    2020$13,075 $1,046,581 +2%
    2019$13,075 +6.9%$1,026,061 +2%
    2018$12,234 $1,005,943 +2%
    2017$12,234 +2.7%$986,219 +2%
    2016$11,915 +4.8%$966,882 +1.5%
    2015$11,370 +2.2%$952,360 +2%
    2014$11,123 $933,706 +2.5%
    2012-- $911,263 +2%
    2011-- $893,396 +0.8%
    2010-- $886,720 -0.2%
    2009-- $888,827 +2%
    2008-- $871,400 +2%
    2007-- $854,314 +2%
    2006-- $837,563
    2005-- $837,563 +9.8%
    2004-- $763,072 +1.9%
    2003-- $749,088 +2%
    2002-- $734,401
    Find assessor info on the county website

    Neighborhood: Chanteclair

    Nearby schools

    GreatSchools rating
    Schools provided by the listing agent
    • Elementary: Chaparral
    • Middle: Pioneer
    • High: Claremont

    Source: CRMLS. This data may not be complete. We recommend contacting the local school district to confirm school assignments for this home.

    Get a cash offer in 3 minutes
    Find out how much your home could sell for in as little as 3 minutes with a no-obligation cash offer.
    Estimated market value
    $2,558,500
    Get a cash offer in 3 minutes
    Find out how much your home could sell for in as little as 3 minutes with a no-obligation cash offer.
    Estimated market value
    $2,558,500