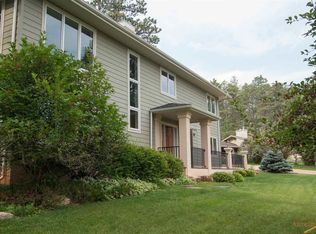
Welcome Home to Luxury living in the pines. Located in highly desired Carriage Hills neighborhood this 5,480sq ft stylish Colonial Home is situated on nearly an acre of lushly wooded land at the end of a secluded cul de sac. Location is just a quick easy drive down to Southwest Schools, Canyon Lake Park, Bike Path and 2 Golf Courses. Home boasts 5 impressive bedrooms; Master Suite 18x17, 2nd & 3rd bedrooms 20x13, 4th 14x14 and 5th Bedroom suite with attached bathroom above garage with balcony is 27x25. There are 4.5 bathrooms. Lovely entryway leads to a french door framed office with numerous windows. Down the hall there is a half bath for convenience, then you enter an alluring living room with abundance of light, hardwood floors and two-sided fireplace. Walkout access to spectacular deck with gas hook up for grill. Cozy breakfast nook takes advantage of the two sided fireplacce and opens to spacious kitchend with pantry, abundant cabinetry and quartz countertop island. Stainless Steel applicanes include double oven and induction cooktop that make cooking a pleasure. Formal dining room is ideal spot for dinner parties. Main floor laundry/mud room includes laundry shoot from upper bedroom and access to garage and private suite with bathroom above garage. Upper level of home showcases a delightful master suite with multiple closets and masterbath with double vanity.
Sold for $710,000
$710,000
4160 Parkridge Pl, Rapid City, SD 57702
5beds
5,080sqft
Site Built
Built in 1977
0.94 Acres Lot
$807,800 Zestimate®
$140/sqft
$5,019 Estimated rent
Home value
$807,800
$759,000 - $864,000
$5,019/mo
Zestimate® history
Owner options
List your home for rent
$5,019/mo
Rent Zestimate®
Find your next renter with Zillow Rental Manager. Plus, with online applications, you can quickly screen prospective tenants – for free.
$5,019/mo
Rent Zestimate®
Refinance and save
$4,454/mo
Est. payment
Refinancing to a lower rate could help reduce your monthly payments and save thousands over the life of the loan.
$4,454/mo
Est. payment
Explore your selling options
Work with a Zillow partner agent
Leverage their expertise and Zillow's premium Showcase listings to get your home seen by more buyers.
Get startedList with your own agent
Get your home in front of millions of buyers by listing it on Zillow.
Learn how to do itSell it yourself
Take full control of how buyers see your home on Zillow by listing For Sale by Owner (FSBO).
List your homeWhat's special
Private suiteSecluded cul de sacHalf bathFormal dining roomHardwood floorsBike pathMultiple closets
Zillow last checked:
Listing updated:
Listed by:
Lisa Dorsey,
RE/MAX Results
Bought with:
RE/MAX Results
Source: Mount Rushmore Area AOR,MLS#: 76974
Facts & features
Interior
Bedrooms & bathrooms
- Bedrooms: 5
- Bathrooms: 5
- Full bathrooms: 4
- 1/2 bathrooms: 1
Primary bedroom
- Area: 306
- Dimensions: 17 x 18
Bedroom 2
- Area: 260
- Dimensions: 20 x 13
Bedroom 3
- Area: 260
- Dimensions: 20 x 13
Bedroom 4
- Area: 196
- Dimensions: 14 x 14
Dining room
- Area: 192
- Dimensions: 12 x 16
Kitchen
- Dimensions: 14 x 18
Living room
- Area: 289
- Dimensions: 17 x 17
Heating
- Natural Gas, Forced Air
Cooling
- Refrig. C/Air
Appliances
- Included: Dishwasher, Disposal, Refrigerator, Electric Range Oven, Trash Compactor, Double Oven, Water Softener Owned
- Laundry: Main Level
Features
- Wet Bar, Den/Study, Game Room, Mud Room, Workshop
- Flooring: Carpet, Wood, Tile, Laminate
- Windows: Wood Frames, Window Coverings(Some)
- Basement: Full,Walk-Out Access,Partially Finished
- Number of fireplaces: 2
- Fireplace features: Two
Interior area
- Total structure area: 5,080
- Total interior livable area: 5,080 sqft
Property
Parking
- Total spaces: 2
- Parking features: Two Car, Attached, Garage Door Opener
- Attached garage spaces: 2
Features
- Levels: Two Story
- Stories: 2
- Patio & porch: Open Deck, Covered Deck
- Exterior features: Sprinkler System, Lighting
- Has spa: Yes
- Spa features: Above Ground, Private
Lot
- Size: 0.94 Acres
- Features: Cul-De-Sac, Few Trees, Lawn, Rock, Trees
Details
- Parcel number: 3717426004
- Other equipment: Intercom
Construction
Type & style
- Home type: SingleFamily
- Property subtype: Site Built
Materials
- Frame
- Foundation: Poured Concrete Fd., Block
- Roof: Composition
Condition
- Year built: 1977
Community & HOA
Community
- Security: Smoke Detector(s)
- Subdivision: Carriage Hills
HOA
- Amenities included: None
- Services included: None
Location
- Region: Rapid City
Financial & listing details
- Price per square foot: $140/sqft
- Tax assessed value: $775,600
- Annual tax amount: $8,153
- Date on market: 7/7/2023
- Listing terms: Cash,New Loan,FHA,VA Loan
- Road surface type: Paved
Price history
| Date | Event | Price |
|---|---|---|
| 9/1/2023 | Sold | $710,000-9.6%$140/sqft |
Source:  Mount Rushmore Area AOR #76974 Report a problem Mount Rushmore Area AOR #76974 Report a problem | ||
| 7/17/2023 | Contingent | $785,000$155/sqft |
Source:  Black Hills AOR #164626 Report a problem Black Hills AOR #164626 Report a problem | ||
| 7/7/2023 | Listed for sale | $785,000-7.5%$155/sqft |
Source: Black Hills AOR #164626 Report a problem | ||
| 7/5/2023 | Listing removed | -- |
Source: Black Hills AOR #163869 Report a problem | ||
| 6/21/2023 | Price change | $849,000-5.6%$167/sqft |
Source: Black Hills AOR #163869 Report a problem | ||
| 5/27/2023 | Listed for sale | $899,000+87.7%$177/sqft |
Source: Black Hills AOR #163869 Report a problem | ||
| 5/11/2016 | Sold | $479,000$94/sqft |
Source:  Realtor Association of the Sioux Empire #21506563 Report a problem Realtor Association of the Sioux Empire #21506563 Report a problem | ||
Public tax history
| Year | Property taxes | Tax assessment |
|---|---|---|
| 2025 | $8,153 -15.6% | $775,600 -9.8% |
| 2024 | $9,662 +37% | $859,500 +0.9% |
| 2023 | $7,052 -2.9% | $852,100 +48.3% |
| 2022 | $7,260 | $574,500 +7.3% |
| 2021 | -- | $535,600 -3.8% |
| 2020 | $7,792 +14.3% | $556,900 +16.3% |
| 2019 | $6,818 +0.4% | $479,000 +0.7% |
| 2018 | $6,793 -1.3% | $475,800 -3.7% |
| 2017 | $6,880 | $494,200 +1.2% |
| 2016 | $6,880 +21.7% | $488,200 +29.6% |
| 2015 | $5,652 | $376,600 +1.9% |
| 2014 | $5,652 | $369,400 +12.2% |
| 2012 | -- | $329,100 |
Find assessor info on the county website
Neighborhood: 57702
Nearby homes
- $597,2003 bd2 ba2.5k sqft4175 Parkridge Pl, Rapid City, SD 57702Off Market
- $855,7003 bd3 ba3.8k sqft4146 Parkridge Pl, Rapid City, SD 57702Off Market
- $674,7003 bd3 ba3k sqft4034 Canyon Dr, Rapid City, SD 57702Off Market
- $884,1005 bd3 ba3.2k sqft4134 Parkridge Pl, Rapid City, SD 57702Off Market
- $639,8003 bd2 ba1.8k sqft4040 Canyon Dr, Rapid City, SD 57702Off Market
- $577,2003 bd2 ba2.2k sqft4163 Parkridge Pl, Rapid City, SD 57702Off Market
- $825,0004 bd2 ba2.6k sqft4140 Penrose Pl, Rapid City, SD 57702Off Market
- $598,2004 bd3 ba2.3k sqft4020 Canyon Dr, Rapid City, SD 57702Off Market
Nearby schools
GreatSchools rating
- 9/10Corral Drive Elementary - 21Grades: K-5Distance: 0.7 mi
- 9/10Southwest Middle School - 38Grades: 6-8Distance: 0.7 mi
- 5/10Stevens High School - 42Grades: 9-12Distance: 2.1 mi
Schools provided by the listing agent
- District: Rapid City
Source: Mount Rushmore Area AOR. This data may not be complete. We recommend contacting the local school district to confirm school assignments for this home.


Get pre-qualified for a loan
At Zillow Home Loans, we can pre-qualify you in as little as 5 minutes with no impact to your credit score.An equal housing lender. NMLS #10287.
- South Dakota
- Pennington County
- Rapid City
- 57702
- 4160 Parkridge Pl
Nearby cities
Nearby neighborhoods
Nearby zip codes
Other Rapid City Topics
