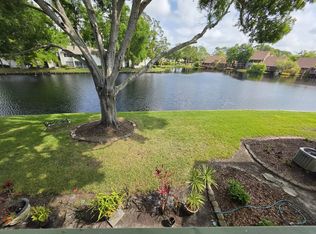
One or more photo(s) has been virtually staged. Welcome to your new Carrollwood Village home in Pine Lake Garden Villas at 4160 Pinelake Lane #201! Yes, you can have it all! This luxuriously remodeled condo home boasts one of this community's few second story units with high ceilings, 3 bedrooms, 2 full baths, and a balcony. Value is abundant here since THE HOA FEES COVER THE COMMUNITY POOL, WATER BILL, MAINTENANCE, INTERNET AND FULL SPECTRUM CABLE TV (OVER 200 TV CHANNELS), CARPORT, AND STORAGE UNIT. The porch area was enclosed and transformed into a bonus room add-on! Your laundry facility is in the kitchen alcove closet. Speaking of kitchen, this unit has a fully remodeled kitchen with stone counter tops, matching stainless steel appliances and wood cabinets. The entire unit is decked with lavish tile and premium berber carpet. The bathrooms are newly remodeled. Breathtaking window views of the pond can be discovered in the living room, bonus room and balcony. LED ceiling lights with wall dimmers adorn the entire home. Remote controlled ceiling fans and UV filtered central AC will keep the air cool and clean for you all year long. Even the bedroom and closet doors are solid wood. The covered parking space, mailbox, adjacent storage hallway and storage room are all immediately in front of the condo! The pond is located right behind the unit. The tranquility of the serene water view from this unit is unlike anything you have seen in Carrollwood Village. Koi fish, turtles, and birds can be seen in the pond daily. No expense was spared to remodel this unique gem of the Pinelake Garden Villas community. This home also comes with all stainless steel appliances, front entry Ring camera, ADT security panel with motion detectors, plantation shutters, window treatments, primary bedroom walk-in built out California Closet, newer Swiss Madison toilets, and a wood burning fireplace! This sturdy unit was not damaged in the 2024 and 2025 hurricanes and is not located in a flood zone (no flood insurance required). Your new home is just across the street from Publix, Petco, banks, Lowe's, Walgreens, and Fresh Market, just to name a few! The golf courses, Carrollwood Cultural Center, and Carrollwood Village Park are just a short travel distance down the road. Weekend fresh food and local trade markets appear on an almost weekly basis across the street and down the road. These three bedroom units don't come on the market often. Don't miss this rare opportunity to make this turn-key commodity yours! All statements in the listing are believed to be true and reliable by the seller and listing agent. Buyer and Buyer's Agent should verify all facts, statements, and measurements. Seller requests no assignable, subject to, seller finance or wholesale purchase offers. The best is yet to come because your search is over! Make this luxury condo your own private sanctuary today.
Sold for $230,000
$230,000
4160 PINELAKE LANE #201, TAMPA, FL 33618
3beds
1,396sqft
Condominium
Built in 1973
-- sqft lot
$226,000 Zestimate®
$165/sqft
$2,190 Estimated rent
Home value
$226,000
Estimated sales range
Not available
$2,190/mo
Zestimate® history
Owner options
List your home for rent
$2,190/mo
Rent Zestimate®
Find your next renter with Zillow Rental Manager. Plus, with online applications, you can quickly screen prospective tenants – for free.
$2,190/mo
Rent Zestimate®
Refinance and save
$2,494/mo
Est. payment
Refinancing to a lower rate could help reduce your monthly payments and save thousands over the life of the loan.
$2,494/mo
Est. payment
Explore your selling options
Work with a Zillow partner agent
Leverage their expertise and Zillow's premium Showcase listings to get your home seen by more buyers.
Get startedList with your own agent
Get your home in front of millions of buyers by listing it on Zillow.
Learn how to do itSell it yourself
Take full control of how buyers see your home on Zillow by listing For Sale by Owner (FSBO).
List your homeWhat's special
High ceilingsCovered parking spaceBonus room add-onPremium berber carpetWood burning fireplaceWood cabinetsStone countertops
Zillow last checked:
Listing updated:
Listed by:
Kumar Jairamdas 813-300-7813,
REAL BROKER, LLC 855-450-0442,
Brian Sidote 727-225-1189,
REAL BROKER, LLC
Bought with:
Pamela Whitlock, 3460149
PREFERRED SHORE LLC
Source: Stellar MLS,MLS#: TB8360305 Originating MLS: Orlando Regional
Originating MLS: Orlando Regional
Facts & features
Interior
Bedrooms & bathrooms
- Bedrooms: 3
- Bathrooms: 2
- Full bathrooms: 2
Rooms
- Room types: Attic, Bonus Room, Den/Library/Office, Family Room, Utility Room
Primary bedroom
- Features: Built-In Shelving, Ceiling Fan(s), En Suite Bathroom, Other, Walk-In Closet(s)
- Level: First
- Area: 192 Square Feet
- Dimensions: 16x12
Bedroom 2
- Features: Ceiling Fan(s), Built-in Closet
- Level: First
- Area: 132 Square Feet
- Dimensions: 12x11
Bedroom 3
- Features: Other, Built-in Closet
- Level: First
- Area: 144 Square Feet
- Dimensions: 12x12
Primary bathroom
- Features: Built-In Shelving, En Suite Bathroom, Exhaust Fan, Makeup/Vanity Space, Rain Shower Head, Shower No Tub, Single Vanity, Stone Counters, No Closet
- Level: First
- Area: 40 Square Feet
- Dimensions: 8x5
Bathroom 2
- Features: Built-In Shelving, Exhaust Fan, Makeup/Vanity Space, Single Vanity, Tub With Shower, No Closet
- Level: First
- Area: 40 Square Feet
- Dimensions: 8x5
Bonus room
- Features: Breakfast Bar, No Closet
- Level: First
- Area: 160 Square Feet
- Dimensions: 10x16
Other
- Features: Linen Closet
- Level: First
- Area: 54 Square Feet
- Dimensions: 6x9
Foyer
- Features: Built-in Closet
- Level: First
- Area: 42 Square Feet
- Dimensions: 6x7
Kitchen
- Features: Built-in Closet
- Level: First
- Area: 162 Square Feet
- Dimensions: 9x18
Living room
- Features: Other, Coat Closet
- Level: First
- Area: 315 Square Feet
- Dimensions: 15x21
Heating
- Central, Electric
Cooling
- Central Air
Appliances
- Included: Oven, Dishwasher, Disposal, Dryer, Electric Water Heater, Exhaust Fan, Freezer, Microwave, Range, Refrigerator, Washer, Water Softener
- Laundry: Electric Dryer Hookup, In Kitchen, Inside, Same Floor As Condo Unit, Washer Hookup
Features
- Built-in Features, Ceiling Fan(s), High Ceilings, Living Room/Dining Room Combo, Primary Bedroom Main Floor, Smart Home, Solid Wood Cabinets, Stone Counters, Thermostat, Walk-In Closet(s)
- Flooring: Carpet, Engineered Hardwood, Tile, Hardwood
- Doors: Sliding Doors
- Windows: Drapes, Rods, Shutters, Window Treatments, Hurricane Shutters/Windows
- Has fireplace: Yes
- Fireplace features: Living Room, Wood Burning
- Common walls with other units/homes: Corner Unit,End Unit
Interior area
- Total structure area: 1,600
- Total interior livable area: 1,396 sqft
Property
Parking
- Total spaces: 1
- Parking features: Covered, Ground Level, Guest
- Carport spaces: 1
Features
- Levels: One
- Stories: 1
- Patio & porch: Other
- Exterior features: Balcony, Lighting, Other, Private Mailbox, Sidewalk, Storage
- Has view: Yes
- View description: Water, Pond
- Has water view: Yes
- Water view: Water,Pond
- Waterfront features: Waterfront, Pond, Pond Access, Bridges - Fixed
Lot
- Features: Corner Lot, Landscaped, Near Golf Course, Near Public Transit, Sidewalk, Street Dead-End
- Residential vegetation: Mature Landscaping, Trees/Landscaped
Details
- Additional structures: Storage
- Parcel number: U0928180YC00001604160.1
- Zoning: PD
- Special conditions: None
Construction
Type & style
- Home type: Condo
- Architectural style: Other
- Property subtype: Condominium
- Attached to another structure: Yes
Materials
- Block, Stucco
- Foundation: Slab
- Roof: Shingle
Condition
- Completed
- New construction: No
- Year built: 1973
Utilities & green energy
- Sewer: Public Sewer
- Water: Public
- Utilities for property: BB/HS Internet Available, Cable Connected, Electricity Connected, Fiber Optics, Phone Available, Sewer Connected, Street Lights, Water Connected
Green energy
- Energy efficient items: Lighting, Thermostat
- Indoor air quality: HVAC UV/Elec. Filtration
- Water conservation: Rain Water Harvesting
Community & HOA
Community
- Features: Waterfront, Buyer Approval Required, Clubhouse, Deed Restrictions, Pool, Sidewalks
- Security: Closed Circuit Camera(s), Security System, Security System Owned, Smoke Detector(s), Fire/Smoke Detection Integration
- Pet fee: $0 monthly
- Subdivision: CARROLLWOOD VILLAGE PINE LAKE
HOA
- Has HOA: Yes
- Amenities included: Cable TV, Clubhouse, Maintenance, Other, Park, Pool, Shuffleboard Court, Storage
- Services included: Cable TV, Community Pool, Insurance, Internet, Maintenance Structure, Maintenance Grounds, Manager, Other, Pest Control, Pool Maintenance, Water
- HOA fee: $804 monthly
- HOA name: Greenacre
- HOA phone: 813-600-1100
- Second HOA name: Carrollwood
Location
- Region: Tampa
Financial & listing details
- Price per square foot: $165/sqft
- Tax assessed value: $203,535
- Annual tax amount: $995
- Date on market: 3/23/2025
- Cumulative days on market: 210 days
- Listing terms: Cash,Conventional,VA Loan
- Ownership: Condominium
- Total actual rent: 0
- Electric utility on property: Yes
- Road surface type: Asphalt, Paved
Price history
| Date | Event | Price |
|---|---|---|
| 11/24/2025 | Sold | $230,000-4.1%$165/sqft |
Source:  Stellar MLS #TB8360305 Report a problem Stellar MLS #TB8360305 Report a problem | ||
| 10/28/2025 | Pending sale | $239,900$172/sqft |
Source: Stellar MLS #TB8360305 Report a problem | ||
| 10/11/2025 | Price change | $239,900-14.3%$172/sqft |
Source: Stellar MLS #TB8360305 Report a problem | ||
| 9/6/2025 | Price change | $280,000-8.2%$201/sqft |
Source: Stellar MLS #TB8360305 Report a problem | ||
| 7/22/2025 | Listed for sale | $305,000$218/sqft |
Source: Stellar MLS #TB8360305 Report a problem | ||
| 7/14/2025 | Pending sale | $305,000$218/sqft |
Source: Stellar MLS #TB8360305 Report a problem | ||
| 7/6/2025 | Price change | $305,000-4.7%$218/sqft |
Source: Stellar MLS #TB8360305 Report a problem | ||
| 6/1/2025 | Price change | $320,000-5.9%$229/sqft |
Source: Stellar MLS #TB8360305 Report a problem | ||
| 5/21/2025 | Price change | $340,000-2.9%$244/sqft |
Source: Stellar MLS #TB8360305 Report a problem | ||
| 3/23/2025 | Listed for sale | $350,000+435.2%$251/sqft |
Source: Stellar MLS #TB8360305 Report a problem | ||
| 3/11/2011 | Sold | $65,400-47.7%$47/sqft |
Source: Public Record Report a problem | ||
| 10/15/2003 | Sold | $125,000$90/sqft |
Source: Public Record Report a problem | ||
Public tax history
| Year | Property taxes | Tax assessment |
|---|---|---|
| 2025 | $1,075 +8% | $74,247 +2.9% |
| 2024 | $995 +4.2% | $72,155 +3% |
| 2023 | $955 +9.2% | $70,053 +3% |
| 2022 | $874 -0.4% | $68,013 +3% |
| 2021 | $877 +7.1% | $66,032 +1.4% |
| 2020 | $819 +7.5% | $65,120 +2.3% |
| 2019 | $762 | $63,656 +1.9% |
| 2018 | $762 +0.5% | $62,469 -45.1% |
| 2017 | $759 +0.5% | $113,836 +90% |
| 2016 | $755 +0.5% | $59,926 +0.7% |
| 2015 | $751 -0.2% | $59,509 +0.8% |
| 2014 | $753 | $59,037 +1.5% |
| 2013 | $753 -2.9% | $58,165 +1.7% |
| 2012 | $775 -51.7% | $57,193 -16.8% |
| 2011 | $1,605 +46.5% | $68,716 -0.2% |
| 2010 | $1,095 -47.3% | $68,860 -37.1% |
| 2009 | $2,078 0% | $109,389 -15.5% |
| 2008 | $2,078 -5% | $129,483 -0.7% |
| 2007 | $2,188 -3.5% | $130,376 +4.5% |
| 2006 | $2,268 +13.6% | $124,735 +13.9% |
| 2005 | $1,996 | $109,517 +2.7% |
| 2004 | -- | $106,619 +59.2% |
| 2003 | -- | $66,972 +6.1% |
| 2002 | -- | $63,124 +1.6% |
| 2001 | -- | $62,130 -7.2% |
| 2000 | $892 | $66,983 |
Find assessor info on the county website
Neighborhood: 33618
Nearby homes
- $242,4003 bd2 ba1.3k sqft4160 Pinelake Ln APT 101, Tampa, FL 33618Off Market
- $1,9002 bd2 ba1.1k sqft4158 Pinelake Ln APT 202, Tampa, FL 33618For Rent
- $200,1002 bd2 ba1.1k sqft4158 Pinelake Ln APT 102, Tampa, FL 33618Off Market

- $200,9002 bd2 ba1.2k sqft4162 Pinelake Ln APT 102, Tampa, FL 33618Off Market
- $176,9001 bd2 ba960 sqft4162 Pinelake Ln APT 202, Tampa, FL 33618Off Market
- $186,3002 bd2 ba1.1k sqft4156 Pinelake Ln APT 203, Tampa, FL 33618Off Market
- $200,6002 bd2 ba1.1k sqft4156 Pinelake Ln #103, Tampa, FL 33618Off Market
- $166,1001 bd2 ba937 sqft4164 Pinelake Ln APT 101, Tampa, FL 33618Off Market
Nearby schools
GreatSchools rating
- 6/10Carrollwood Elementary SchoolGrades: PK-8Distance: 1 mi
- 2/10Chamberlain High SchoolGrades: 9-12Distance: 3.2 mi
Schools provided by the listing agent
- Elementary: Carrollwood K-8 School
- Middle: Adams-HB
- High: Chamberlain-HB
Source: Stellar MLS. This data may not be complete. We recommend contacting the local school district to confirm school assignments for this home.
Get a cash offer in 3 minutes
Find out how much your home could sell for in as little as 3 minutes with a no-obligation cash offer.
Estimated market value
$226,000
Get a cash offer in 3 minutes
Find out how much your home could sell for in as little as 3 minutes with a no-obligation cash offer.
Estimated market value
$226,000
- Florida
- Hillsborough County
- Tampa
- 33618
- 4160 PINELAKE LANE Unit 201
Nearby cities
Nearby neighborhoods
Nearby zip codes
Other Tampa Topics
