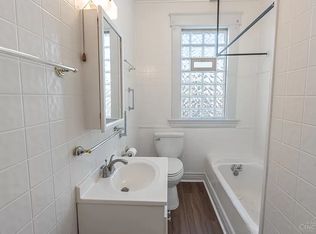
A Northside charmer that checks all the boxes, Two large units w/4 floors of living space to use as you please, 9’ ceilings and gorgeous woodwork. There is the option to Lock the connecting door for complete privacy or keep open for a connected flow. The 1st floor and walkout basement unit, will greet you on the main floor w/a covered front porch w/ample space to sit and relax. Enter into a huge living-room w/faux stone fireplace. 1 Lg bedroom w/2 closets, hardwood floors throughout, a full bath and access to the walkout basement offering a huge family room area or 2nd bedroom with huge faux fireplace, updated glass block windows and small built-in desk area. The kitchen sits at the back of the house on main level and offers plenty of room to enjoy meals. Exit the Kitchen through a bonus enclosed patio out to The backyard w/an additional covered patio retreat and 1 car garage w/electric, used only for storage and not accessible for parking. The 2nd/3rd floor unit has a private entrance on the side of the home w/Options of 3 bedrooms or use huge finished 3rd floor as great-room, playroom, ect, so many options w/this much space. A full bath, Big eat-in kitchen w/new flooring, updated cabinet & lighting. The windows throughout offer a light-filled living space for all. The basement has washer/dryer hookups, laundry tub and loads of storage space & can be accessed by 2nd floor Apartment via the exterior walkout door and for the 1st floor through an interior access door. This home was converted to a duplex years ago by the family and have enjoyed lived here for many years. Outstanding opportunity for investment, live-in/rental or Owner occupant looking for a very large home in a great location on the Northside! Walking distance to St Boniface school, close to entertainment, food, and businesses. Being sold to settle an Estate. Seller can accept highest and best offer at any time. Being sold “as-is.”
Sold for $280,000
$280,000
4160 Pitts Ave, Cincinnati, OH 45223
4beds
1,920sqft
Multi Family
Built in 1903
-- sqft lot
$303,500 Zestimate®
$146/sqft
$1,509 Estimated rent
Home value
$303,500
$285,000 - $325,000
$1,509/mo
Zestimate® history
Owner options
List your home for rent
$1,509/mo
Rent Zestimate®
Find your next renter with Zillow Rental Manager. Plus, with online applications, you can quickly screen prospective tenants – for free.
$1,509/mo
Rent Zestimate®
Refinance and save
$1,881/mo
Est. payment
Refinancing to a lower rate could help reduce your monthly payments and save thousands over the life of the loan.
$1,881/mo
Est. payment
Explore your selling options
Work with a Zillow partner agent
Leverage their expertise and Zillow's premium Showcase listings to get your home seen by more buyers.
Get startedList with your own agent
Get your home in front of millions of buyers by listing it on Zillow.
Learn how to do itSell it yourself
Take full control of how buyers see your home on Zillow by listing For Sale by Owner (FSBO).
List your homeWhat's special
Zillow last checked:
Listing updated:
Listed by:
Tina D Greene (937)298-6000,
Irongate Inc.,
Robert Greene 937-903-4214,
Irongate Inc.
Bought with:
Chris Henkaline, 2021001535
Keller Williams Advisors Rlty
Source: DABR MLS,MLS#: 905381 Originating MLS: Dayton Area Board of REALTORS
Originating MLS: Dayton Area Board of REALTORSFacts & features
Interior
Bedrooms & bathrooms
- Bedrooms: 4
- Bathrooms: 2
- Full bathrooms: 2
Heating
- Forced Air, Natural Gas
Cooling
- Central Air
Appliances
- Included: Microwave, Range, Refrigerator, Gas Water Heater, Humidifier
Features
- Attic, Ceiling Fan(s), High Speed Internet, Pantry, Second Kitchen
- Windows: Double Hung, Double Pane Windows
- Basement: Full,Partially Finished,Walk-Out Access
Interior area
- Total structure area: 1,920
- Total interior livable area: 1,920 sqft
Property
Parking
- Total spaces: 1
- Parking features: Garage, One Car Garage, On Street, Storage
- Garage spaces: 1
Features
- Patio & porch: Covered, Deck, Patio, Porch
- Exterior features: Deck, Fence, Porch, Patio
- Fencing: Wood
Lot
- Size: 2,439 Square Feet
- Dimensions: 25 x 100
Details
- Parcel number: 1950028008700
- Zoning: Residential
- Zoning description: Residential
Construction
Type & style
- Home type: MultiFamily
- Property subtype: Multi Family
Materials
- Vinyl Siding, Wood Siding
Condition
- Year built: 1903
Utilities & green energy
- Sewer: Storm Sewer
- Water: Public
- Utilities for property: Natural Gas Available, Sewer Available, Water Available
Community & HOA
Community
- Security: Smoke Detector(s), Surveillance System
- Subdivision: C Kirby 1st Sub
Location
- Region: Cincinnati
Financial & listing details
- Price per square foot: $146/sqft
- Tax assessed value: $170,210
- Annual tax amount: $3,043
- Date on market: 2/20/2024
- Listing terms: Conventional
Price history
| Date | Event | Price |
|---|---|---|
| 6/18/2024 | Listing removed | -- |
Source: Zillow Rentals Report a problem | ||
| 5/28/2024 | Price change | $1,800-18.2%$1/sqft |
Source: Zillow Rentals Report a problem | ||
| 5/21/2024 | Listed for rent | $2,200$1/sqft |
Source: Zillow Rentals Report a problem | ||
| 4/24/2024 | Sold | $280,000-1.8%$146/sqft |
Source:  DABR MLS #905381 Report a problem DABR MLS #905381 Report a problem | ||
| 3/19/2024 | Pending sale | $285,000$148/sqft |
Source: DABR MLS #905381 Report a problem | ||
| 3/4/2024 | Price change | $285,000-2.4%$148/sqft |
Source: DABR MLS #905381 Report a problem | ||
| 2/28/2024 | Pending sale | $292,000$152/sqft |
Source: DABR MLS #905381 Report a problem | ||
| 2/21/2024 | Listed for sale | $292,000$152/sqft |
Source: DABR MLS #905381 Report a problem | ||
Public tax history
| Year | Property taxes | Tax assessment |
|---|---|---|
| 2024 | $3,043 -2.8% | $59,574 |
| 2023 | $3,130 +77.2% | $59,574 +74.1% |
| 2022 | $1,766 +1.1% | $34,209 |
| 2021 | $1,746 | $34,209 |
| 2020 | $1,746 +16% | $34,209 +19% |
| 2019 | $1,505 +4.9% | $28,749 |
| 2018 | $1,434 | $28,749 0% |
| 2017 | $1,434 +22.6% | $28,750 +8.3% |
| 2016 | $1,170 | $26,555 |
| 2015 | $1,170 -33.3% | $26,555 |
| 2014 | $1,754 +10.1% | $26,555 +12% |
| 2013 | $1,593 +2% | $23,709 |
| 2012 | $1,562 +2.4% | $23,709 |
| 2011 | $1,525 -4.4% | $23,709 -10.8% |
| 2010 | $1,595 +2.9% | $26,569 |
| 2009 | $1,550 +1.7% | $26,569 |
| 2008 | $1,524 +17.7% | $26,569 +3% |
| 2007 | $1,295 +1.1% | $25,795 |
| 2006 | $1,281 -1% | $25,795 |
| 2005 | $1,294 +5% | $25,795 +14.4% |
| 2003 | $1,232 +2.7% | $22,540 |
| 2002 | $1,200 +0% | $22,540 +6.6% |
| 2001 | $1,200 +2.8% | $21,140 |
| 2000 | $1,167 | $21,140 |
Find assessor info on the county website
Neighborhood: Northside
Nearby homes
- $--2 bd1 ba1.4k sqft4160 Pitts Ave #2, Cincinnati, OH 45223Off Market
- $186,4003 bd1 ba1.6k sqft4162 Pitts Ave, Cincinnati, OH 45223Off Market
- $279,900-- bd-- ba1.6k sqft4158 Pitts Ave, Cincinnati, OH 45223Off Market

- $183,6003 bd1 ba1.6k sqft4164 Pitts Ave, Cincinnati, OH 45223Off Market
- $281,000-- bd2 ba1.6k sqft4156 Pitts Ave, Cincinnati, OH 45223Off Market
- $--1 bd1 ba850 sqft4156 Pitts Ave #1, Cincinnati, OH 45223Off Market
- $364,9003 bd3 ba-- sqft17 Rockford Woods, Cincinnati, OH 45223Off Market
- $348,1003 bd3 ba-- sqft16 Rockford Woods, Cincinnati, OH 45223Off Market
Nearby schools
GreatSchools rating
- 5/10Chase SchoolGrades: PK-6Distance: 0.2 mi
- 4/10Aiken New Tech High SchoolGrades: 7-12Distance: 2 mi
- 3/10Hughes STEM High SchoolGrades: 7-12Distance: 2.7 mi
Schools provided by the listing agent
- District: Cincinnati
Source: DABR MLS. This data may not be complete. We recommend contacting the local school district to confirm school assignments for this home.
Get a cash offer in 3 minutes
Find out how much your home could sell for in as little as 3 minutes with a no-obligation cash offer.
Estimated market value
$303,500
Get a cash offer in 3 minutes
Find out how much your home could sell for in as little as 3 minutes with a no-obligation cash offer.
Estimated market value
$303,500
- Ohio
- Hamilton County
- Cincinnati
- 45223
- Northside
- 4160 Pitts Ave
Nearby cities
Nearby neighborhoods
Nearby zip codes
Other Cincinnati Topics
