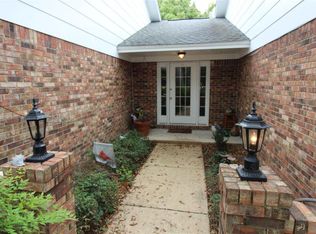
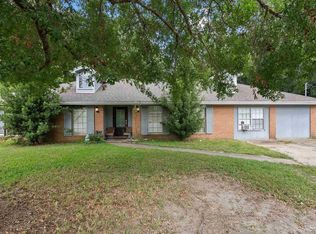
Charming Cottage Style Home in Bay Cliff Estates!! This lovely, former Artist's Home, sits in the middle of a wonderful well established Northeast area of Pensacola. It offers 3 Beds, 2 Baths, and sits on a corner lot, with UNIQUE and/or UPGRADED features throughout! One of those features is White Beadboard & Chair Rail on most of the walls, and on updated Cabinetry showcasing that Cottage Charm!! It also offers Ceramic Tile flooring thru most of the home, with NEW LVP flooring in the two extra Bedrooms, All White Interior Paint, Upgraded NEW Windows throughout the home, Upgraded Plantation Shutters throughout the home, White Painted Brick Fireplace & Hearth in the spacious Living Room, Wood Beams on the High Ceilings in the Living Room, Updated Granite Countertops in the Kitchen and Bathrooms, Updated High End Sinks and Fixtures, Updated High End Slider Doors in Master Bedroom and Kitchen, with Updated Windows on the back of home, and MORE!! The Kitchen features TWO pantries, Breakfast Bar, Stainless Fridge, updated window over the sink, etc! Newer ROOF in approx. 2021. The front and back yards have many different plants/trees that make this home perfect for Gardeners! Just add your personal touches to make the yards perfect!! The Side Entry Two Car Garage will keep your vehicles clean. There is NO HOA in Bay Cliff Estates, and Great Schools in this District. This is a very special home in NE Pensacola, just off Scenic Hwy. With a little extra love, this home will be a STUNNING Oasis! The location is convenient to dining, shopping, hospitals, churches, the Airport, and just minutes to the Beaches! Don't let this one get away! Call now for your personal tour!!
Contingent
$339,900
4160 Rommitch Ln, Pensacola, FL 32504
3beds
1,579sqft
Single Family Residence
Built in 1983
0.27 Acres Lot
$-- Zestimate®
$215/sqft
$-- HOA
What's special
Breakfast barAll white interior paintCorner lotKitchen features two pantriesStainless fridge
- 14 days
- 1,917
- 199
Likely to sell faster than
Zillow last checked:
Listing updated:
Listed by:
Pamela Heinold 850-232-2332,
LPT Realty
Source: PAR,MLS#: 688832
Facts & features
Interior
Bedrooms & bathrooms
- Bedrooms: 3
- Bathrooms: 2
- Full bathrooms: 2
Primary bedroom
- Level: First
- Area: 208.8
- Dimensions: 17.4 x 12
Bedroom
- Level: First
- Area: 124.2
- Dimensions: 11.5 x 10.8
Bedroom 1
- Level: First
- Area: 128.52
- Dimensions: 11.9 x 10.8
Dining room
- Level: First
- Area: 127.72
- Dimensions: 12.4 x 10.3
Kitchen
- Level: First
- Area: 146.16
- Dimensions: 12.6 x 11.6
Living room
- Level: First
- Area: 270.81
- Dimensions: 17.7 x 15.3
Heating
- Central, Fireplace(s)
Cooling
- Central Air, Ceiling Fan(s)
Appliances
- Included: Electric Water Heater, Dishwasher, Disposal, Refrigerator
Features
- Storage, Baseboards, Ceiling Fan(s), Chair Rail, High Ceilings, Recessed Lighting
- Flooring: Tile, Simulated Wood
- Windows: Double Pane Windows, Blinds
- Has basement: No
- Has fireplace: Yes
Interior area
- Total structure area: 1,579
- Total interior livable area: 1,579 sqft
Property
Parking
- Total spaces: 2
- Parking features: 2 Car Garage, Side Entrance, Garage Door Opener
- Garage spaces: 2
Features
- Levels: One
- Stories: 1
- Patio & porch: Patio, Porch
- Pool features: None
- Fencing: Back Yard,Cross Fenced,Privacy
Lot
- Size: 0.27 Acres
- Dimensions: 58.85x128.53x110.76x11928
- Features: Corner Lot, Interior Lot
Details
- Parcel number: 161s290550020016
- Zoning description: City,County,No Mobile Homes,Res Single
Construction
Type & style
- Home type: SingleFamily
- Architectural style: Cottage, Craftsman
- Property subtype: Single Family Residence
Materials
- Frame
- Foundation: Slab
- Roof: Shingle,Composition,Gable
Condition
- Resale
- New construction: No
- Year built: 1983
Details
- Warranty included: Yes
Utilities & green energy
- Electric: Copper Wiring, Circuit Breakers
- Sewer: Public Sewer
- Water: Public
- Utilities for property: Cable Available
Green energy
- Energy efficient items: Insulation, Ridge Vent
Community & HOA
Community
- Security: Smoke Detector(s)
- Subdivision: Bay Cliff Estates
HOA
- Has HOA: No
- Services included: None
Location
- Region: Pensacola
Financial & listing details
- Price per square foot: $215/sqft
- Tax assessed value: $251,681
- Annual tax amount: $573
- Price range: $339.9K - $339.9K
- Date on market: 9/11/2026
- Cumulative days on market: 15 days
- Road surface type: Paved
Estimated market value
Not available
Estimated sales range
Not available
Not available
Price history
| Date | Event | Price |
|---|---|---|
| 9/17/2026 | Contingent | $339,900$215/sqft |
Source:  PAR #688832 Report a problem PAR #688832 Report a problem | ||
| 9/11/2026 | Listed for sale | $339,900$215/sqft |
Source: PAR #688832 Report a problem | ||
Public tax history
| Year | Property taxes | Tax assessment |
|---|---|---|
| 2024 | $573 +5.8% | $251,681 +12.2% |
| 2023 | $542 -3.1% | $224,336 +9.1% |
| 2022 | $559 -2.1% | $205,561 +18% |
| 2021 | $571 -18.5% | $174,137 +9.7% |
| 2020 | $700 +5% | $158,732 +3.9% |
| 2019 | $667 | $152,836 +43.5% |
| 2018 | $667 +1.9% | $106,518 +2.1% |
| 2017 | $654 +0.8% | $104,328 +2.1% |
| 2016 | $649 +3.1% | $102,183 +0.7% |
| 2015 | $629 | $101,473 +0.8% |
| 2014 | $629 | $100,668 +1.5% |
| 2013 | -- | $99,181 +1.7% |
| 2012 | -- | $97,524 +3% |
| 2011 | -- | $94,684 +1.5% |
| 2010 | -- | $93,285 +2.7% |
| 2009 | -- | $90,833 +0.1% |
| 2008 | -- | $90,743 +3% |
| 2007 | -- | $88,100 +2.5% |
| 2006 | -- | $85,960 +3% |
| 2005 | -- | $83,460 +3% |
| 2004 | -- | $81,030 +1.9% |
| 2003 | -- | $79,520 +2.4% |
| 2002 | -- | $77,660 +1.6% |
| 2001 | -- | $76,440 +3% |
| 2000 | -- | $74,210 +2.7% |
| 1999 | -- | $72,260 |
Find assessor info on the county website
Monthly payment
Est. payment
Payment breakdown
Explore the cost of this home by adjusting the details. Changes won't be saved.Climate risks
Neighborhood: Brittany Forge
Nearby schools
Schools provided by the listing agent
- Elementary: Cordova Park
- Middle: WORKMAN
- High: Washington
Source: PAR. This data may not be complete. We recommend contacting the local school district to confirm school assignments for this home.

Similar homes

- $349,0003 bd2 ba1.8k sqft3445 Blueridge Dr, Pensacola, FL 32504For Sale
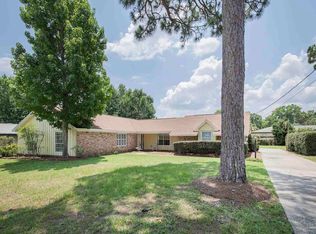 MLS ID #685251, Sharon Hess Herrick, Hess Realty Group, LLC. PAR
 - $327,5004 bd3 ba2k sqft4240 Morelia Pl, Pensacola, FL 32504For Sale
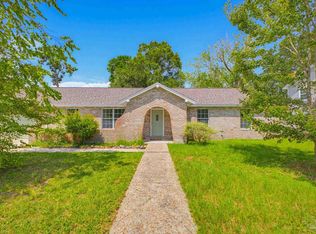 MLS ID #688076, Hai Ho, Dalton Wade, Inc.. PAR
 - $339,0003 bd2 ba1.5k sqft3241 Bayview Way, Pensacola, FL 32503For Sale
 MLS ID #687800, Joanna Johannes, Coconut Palm Real Estate LLC. PAR
 - $350,0005 bd4 ba2k sqft1080 Farmington Rd, Pensacola, FL 32504For Sale
 MLS ID #688825, Salma Mayhall, KELLER WILLIAMS REALTY ALABAMA GULF COAST. PAR
 - $334,9003 bd2 ba1.6k sqft3594 Morningtide Dr, Gulf Breeze, FL 32563For Sale
 MLS ID #1010027, Lorie Coogle, ERA American Real Estate. ECAOR
