Exquisite modern masterpiece with 3 luxurious bedrooms, opulent office and 3 1/2 bathrooms capture sensational views overlooking Flagstaff Ranch and the San Francisco Peaks! Enter and be swept away by the expansive 12' living room ceilings, marble surround gas fireplace, massive 10' sliding glass doors and hardwood floors. Every detail of this 2019 custom built home has been crafted for your comfort and enjoyment including over 1,800 square feet of outdoor covered & open deck space. Completely turnkey with most furniture (from Restoration Hardware) included, excludes art and accessories. The entertainers kitchen features a Wolf stove, Wolf dual ovens, Subzero refrigerator, copper pantry door, concrete sink, quartz waterfall edge counters with breakfast bar and separate formal dining room. The primary bedroom is on the main level with private deck access, a concrete soaking tub, separate shower, dual sinks and large walk-in closet with dressing island. The split floor plan features a guest bedroom with ensuite bathroom and deck access on the main level as well. Zoom to the lower level via elevator. The enormous open family room has 10' ceilings, features a kitchen with stainless steel sink, microwave and counter refrigerator plus dinning table and furniture breakfast bar. Bring 1,100 bottles of wine to your wine cellar complete with tasting table. There is another guest suite on this level with ensuite / hall bathroom. Step outside to the lower level deck with outdoor firepit. Then head down a few stairs to the fenced dog run. This home has tons of storage space with an unfinished basement to be anything you imagine. The laundry room is on the main level complete with limestone flooring and leads to the extended garage which will accommodate your large SUV. Call today for your exclusive tour of this incredible estate.
Sold for $2,500,000
$2,500,000
4160 S Big Sky, Flagstaff, AZ 86005
3beds
4baths
571sqft
Single Family Residence
Built in 2019
0.85 Acres Lot
$2,153,500 Zestimate®
$4,372/sqft
$2,550 Estimated rent
Home value
$2,153,500
$1.92M - $2.43M
$2,550/mo
Zestimate® history
Owner options
List your home for rent
$2,550/mo
Rent Zestimate®
Find your next renter with Zillow Rental Manager. Plus, with online applications, you can quickly screen prospective tenants – for free.
$2,550/mo
Rent Zestimate®
Refinance and save
$11,697/mo
Est. payment
Refinancing to a lower rate could help reduce your monthly payments and save thousands over the life of the loan.
$11,697/mo
Est. payment
Explore your selling options
Work with a Zillow partner agent
Leverage their expertise and Zillow's premium Showcase listings to get your home seen by more buyers.
Get startedList with your own agent
Get your home in front of millions of buyers by listing it on Zillow.
Learn how to do itSell it yourself
Take full control of how buyers see your home on Zillow by listing For Sale by Owner (FSBO).
List your homeWhat's special
Zillow last checked:
Listing updated:
Listed by:
Lori Anna Harrison 928-421-3481,
Zion Realty, LLC
Bought with:
Default zNonMLS Member
zDefault NonMLS Member Office
Source: NAZMLS,MLS#: 194347
Facts & features
Interior
Bedrooms & bathrooms
- Bedrooms: 3
- Bathrooms: 4
Heating
- Natural Gas, Forced Air
Cooling
- Central Air
Appliances
- Included: Gas Range, ENERGY STAR Qualified Refrigerator, ENERGY STAR Qualified Dishwasher
Features
- Split Floorplan, Smart Thermostat, Kitchen Island, Pantry, Bar, Wet Bar, Breakfast Bar
- Flooring: Ceramic Tile, Wood, Other
- Windows: Double Pane Windows
- Basement: Partial
- Number of fireplaces: 1
- Fireplace features: Gas
Interior area
- Total structure area: 4,372
- Total interior livable area: 571.82 sqft
Property
Parking
- Total spaces: 2
- Parking features: Garage Door Opener
- Attached garage spaces: 2
Features
- Levels: Multi/Split
- Patio & porch: Deck
- Exterior features: Dog Run
- Has view: Yes
- View description: Forest, Mountain(s), Panoramic
Lot
- Size: 0.85 Acres
- Features: Cul-De-Sac
- Topography: Hillside
Details
- Parcel number: 11658205
- Other equipment: Satellite Dish
Construction
Type & style
- Home type: SingleFamily
- Property subtype: Single Family Residence
Materials
- Foundation: Stem Wall
- Roof: Asphalt
Condition
- Year built: 2019
Details
- Builder name: Capstone
Utilities & green energy
- Water: Private
- Utilities for property: Broadband, Electricity Available, Natural Gas Available, Phone Available, Cable Available
Green energy
- Water conservation: Low-Flow Fixtures
Community & HOA
Community
- Security: Fire Sprinkler System, Security System, Smoke Detector(s)
- Subdivision: Flagstaff Ranch
HOA
- Has HOA: Yes
- Amenities included: Golf Course, Clubhouse, Recreation Facilities, Tennis Court(s), Trail(s), Playground
- HOA fee: $211 monthly
- HOA name: Flagstaff Ranch Property Owners Association
- HOA phone: 928-226-3100
- Second HOA name: Flagstaff Ranch Golf Club
- Second HOA phone: 928-226-3100
Location
- Region: Flagstaff
Financial & listing details
- Price per square foot: $4,372/sqft
- Tax assessed value: $1,607,204
- Annual tax amount: $2,022
- Date on market: 8/14/2023
- Cumulative days on market: 27 days
- Listing terms: Cash,Conventional
- Road surface type: Paved
Price history
| Date | Event | Price |
|---|---|---|
| 9/10/2023 | Sold | $2,500,000-3.8%$4,372/sqft |
Source:  NAZMLS #194347 Report a problem NAZMLS #194347 Report a problem | ||
| 8/17/2023 | Pending sale | $2,600,000$4,547/sqft |
Source: NAZMLS #194347 Report a problem | ||
| 8/14/2023 | Listed for sale | $2,600,000+1758.5%$4,547/sqft |
Source: NAZMLS #194347 Report a problem | ||
| 11/21/2018 | Sold | $139,900-22.2%$245/sqft |
Source: Public Record Report a problem | ||
| 1/2/2017 | Listing removed | $179,900$315/sqft |
Source: RE/MAX Arizona Fine Living #167193 Report a problem | ||
| 11/11/2016 | Price change | $179,900-18.2%$315/sqft |
Source: RE/MAX Arizona Fine Living #167193 Report a problem | ||
| 8/10/2016 | Listed for sale | $219,900$385/sqft |
Source: RE/MAX Arizona Fine Living #167193 Report a problem | ||
Public tax history
| Year | Property taxes | Tax assessment |
|---|---|---|
| 2026 | $6,169 +1.5% | $160,721 +6.4% |
| 2025 | $6,076 +1% | $151,112 +3.9% |
| 2024 | $6,016 +3.9% | $145,439 +33.4% |
| 2023 | $5,789 +4.5% | $109,028 +45.1% |
| 2022 | $5,538 +1060.1% | $75,146 +636.7% |
| 2021 | $477 -1.8% | $10,200 |
| 2020 | $486 +3.5% | $10,200 |
| 2019 | $470 | $10,200 -20.9% |
| 2018 | $470 +3.5% | $12,902 +32.8% |
| 2017 | $454 +2.1% | $9,713 |
| 2016 | $445 | $9,713 +94.6% |
| 2015 | $445 | $4,990 |
| 2011 | -- | -- |
| 2010 | $3,186 -10.3% | -- |
| 2009 | $3,550 +6.4% | -- |
| 2008 | $3,338 | -- |
| 2007 | -- | -- |
| 2006 | $3,992 | -- |
| 2005 | -- | -- |
| 2004 | -- | -- |
| 2003 | -- | -- |
Find assessor info on the county website
Neighborhood: Flagstaff Ranch
Nearby homes
- $332,8471.01 Acres4180 S Big Sky Trl, Flagstaff, AZ 86005Off Market
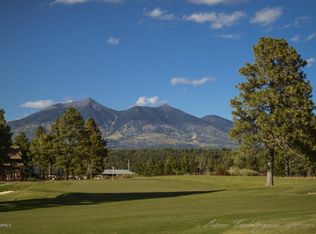
- $332,8471.11 Acres4140 S Big Sky, Flagstaff, AZ 86005Off Market

- $2,831,4004 bd3 ba4.7k sqft4200 S Big Sky, Flagstaff, AZ 86005Off Market

- $346,3331.31 Acres3985 W Saddle Blanket, Flagstaff, AZ 86005Off Market
- $1,168,5993 bd3 ba442 sqft4299 Appaloosa St #38, Flagstaff, AZ 86005Sold
- $1,230,6433 bd3 ba2.7k sqft4311 Appaloosa St #37, Flagstaff, AZ 86005New Construction
- $964,9003 bd3 ba-- sqft4300 W Arabian Trl, Flagstaff, AZ 86005Off Market
- $1,325,0003 bd3 ba2.2k sqft4310 W Arabian Trl, Flagstaff, AZ 86005For Sale
Nearby schools
GreatSchools rating
- 9/10Manuel De Miguel Elementary SchoolGrades: PK-5Distance: 1.7 mi
- 5/10Mount Elden Middle SchoolGrades: 6-8Distance: 6.2 mi
- 8/10Flagstaff High SchoolGrades: 9-12Distance: 4 mi
Sell for more on Zillow
Get a Zillow Showcase℠ listing at no additional cost and you could sell for .
$2,153,500
2% more
+$43,070
With Zillow Showcase(estimated)
$2,196,570
- Arizona
- Coconino County
- Flagstaff
- 86005
- Flagstaff Ranch
- 4160 S Big Sky
Nearby cities
Nearby neighborhoods
Nearby zip codes
Other Flagstaff Topics
