Modern living meets everyday convenience in this upgraded 3-bedroom, 2.5-bath corner home in the highly desirable New Haven community. With 1,578 sq. ft. of light-filled living space, this move-in-ready home features an open floor plan, oversized kitchen island, quartz counters, stainless steel appliances, and ample storage, including a full pantry-style closet. As a corner unit, enjoy added privacy, extra natural light, and a spacious wraparound front porch perfect for relaxing or entertaining. The main level includes a convenient downstairs laundry closet and a stylish half bath. Upstairs, the primary suite offers a large walk-in closet and a private ensuite with dual sinks and a smart walk-in shower you can preheat remotely. Two additional bedrooms and a full bath complete the upper level. Smart upgrades include keyless entry, dual-zone thermostats, a whole-house fan, and a tankless water heater. Located in one of the Inland Empire’s most amenity-rich neighborhoods, residents enjoy access to multiple pools and spas, pickleball courts, playgrounds, BBQ areas, outdoor fitness stations, a dog park, and six beautifully maintained parks. A brand-new elementary school is also set to open in 2026, adding long-term value to this vibrant, family-friendly community.
Sold for $570,000
Listed by: CONCIERGE REALTY GROUP • Mason Prophet • Contact: 909-333-7472
Bought with: THE NETWORK AGENCY
$570,000
4160 S Bodega Way Unit 2, Ontario, CA 91761
3beds
1,578sqft
Condominium
Built in 2020
-- sqft lot
$560,700 Zestimate®
$361/sqft
$3,219 Estimated rent
Home value
$560,700
$505,000 - $622,000
$3,219/mo
Zestimate® history
Owner options
List your home for rent
$3,219/mo
Rent Zestimate®
Find your next renter with Zillow Rental Manager. Plus, with online applications, you can quickly screen prospective tenants – for free.
$3,219/mo
Rent Zestimate®
Refinance and save
$3,757/mo
Est. payment
Refinancing to a lower rate could help reduce your monthly payments and save thousands over the life of the loan.
$3,757/mo
Est. payment
Explore your selling options
Work with a Zillow partner agent
Leverage their expertise and Zillow's premium Showcase listings to get your home seen by more buyers.
Get startedList with your own agent
Get your home in front of millions of buyers by listing it on Zillow.
Learn how to do itSell it yourself
Take full control of how buyers see your home on Zillow by listing For Sale by Owner (FSBO).
List your homeWhat's special
Open-concept main floorThoughtfully designed living spaceSpacious wraparound front porchCorner homeSmart walk-in showerConvenient laundry closetWell-appointed half bath
Zillow last checked:
Listing updated:
Listed by:
Mason Prophet DRE #01714034 mason@conciergerealtygroup.com,
CONCIERGE REALTY GROUP,
Ryan Zimmerman DRE #01801354,
CONCIERGE REALTY GROUP
Bought with:
Christopher Najera, DRE #02177168
THE NETWORK AGENCY
Source: CRMLS,MLS#: CV25089884 Originating MLS: California Regional MLS
Originating MLS: California Regional MLSFacts & features
Interior
Bedrooms & bathrooms
- Bedrooms: 3
- Bathrooms: 3
- Full bathrooms: 2
- 1/2 bathrooms: 1
- Main level bathrooms: 1
Rooms
- Room types: Bedroom, Kitchen, Living Room, Primary Bedroom, Other, Dining Room
Primary bedroom
- Features: Primary Suite
Bedroom
- Features: All Bedrooms Up
Bathroom
- Features: Bathtub, Dual Sinks, Separate Shower, Tub Shower, Walk-In Shower
Kitchen
- Features: Kitchen Island, Kitchen/Family Room Combo, Quartz Counters
Other
- Features: Walk-In Closet(s)
Heating
- Central
Cooling
- Central Air, Dual, Whole House Fan
Appliances
- Included: Dishwasher, Disposal, Gas Range, Microwave, Tankless Water Heater
- Laundry: Washer Hookup, Gas Dryer Hookup, Inside, Laundry Closet
Features
- Ceiling Fan(s), Separate/Formal Dining Room, Open Floorplan, Pantry, Recessed Lighting, All Bedrooms Up, Primary Suite, Walk-In Closet(s)
- Flooring: Carpet, Tile
- Has fireplace: No
- Fireplace features: None
- Common walls with other units/homes: 1 Common Wall
Interior area
- Total interior livable area: 1,578 sqft
Property
Parking
- Total spaces: 2
- Parking features: Garage
- Attached garage spaces: 2
Accessibility
- Accessibility features: None
Features
- Levels: Two
- Stories: 2
- Entry location: First
- Patio & porch: Concrete, Enclosed, Wrap Around
- Pool features: Association
- Has spa: Yes
- Spa features: Association
- Has view: Yes
- View description: None
Lot
- Size: 1,000 Square Feet
- Features: Corner Lot
Details
- Parcel number: 0218977020000
- Special conditions: Standard
Construction
Type & style
- Home type: Condo
- Property subtype: Condominium
- Attached to another structure: Yes
Materials
- Frame
- Roof: Tile
Condition
- Turnkey
- New construction: No
- Year built: 2020
Utilities & green energy
- Sewer: Public Sewer
- Water: Public
- Utilities for property: Cable Available, Electricity Connected, Natural Gas Connected, Sewer Connected, Water Connected
Community & HOA
Community
- Features: Curbs, Street Lights, Sidewalks
- Security: Carbon Monoxide Detector(s), Smoke Detector(s)
HOA
- Has HOA: Yes
- Amenities included: Clubhouse, Sport Court, Dog Park, Fire Pit, Maintenance Grounds, Outdoor Cooking Area, Other Courts, Barbecue, Other, Picnic Area, Playground, Pickleball, Pool, Recreation Room, Spa/Hot Tub
- HOA fee: $175 monthly
- HOA name: Emerald Park
- HOA phone: 800-369-7260
- Second HOA fee: $195 monthly
- Second HOA name: Brookfield Ontario Ranch
Location
- Region: Ontario
Financial & listing details
- Price per square foot: $361/sqft
- Date on market: 4/23/2025
- Cumulative days on market: 73 days
- Listing terms: Cash,Conventional,FHA
- Inclusions: Refrigerator, Stove, Washer/Dryer
Price history
| Date | Event | Price |
|---|---|---|
| 7/21/2025 | Sold | $570,000$361/sqft |
Source:  CRMLS #CV25089884 Report a problem CRMLS #CV25089884 Report a problem | ||
| 7/19/2025 | Pending sale | $570,000$361/sqft |
Source: CRMLS #CV25089884 Report a problem | ||
| 7/6/2025 | Contingent | $570,000$361/sqft |
Source: CRMLS #CV25089884 Report a problem | ||
| 7/2/2025 | Price change | $570,000-2.6%$361/sqft |
Source: CRMLS #CV25089884 Report a problem | ||
| 6/7/2025 | Price change | $585,000-2.3%$371/sqft |
Source: CRMLS #CV25089884 Report a problem | ||
| 5/30/2025 | Listed for sale | $599,000$380/sqft |
Source: CRMLS #CV25089884 Report a problem | ||
| 5/16/2025 | Contingent | $599,000$380/sqft |
Source: CRMLS #CV25089884 Report a problem | ||
| 4/24/2025 | Listed for sale | $599,000$380/sqft |
Source: CRMLS #CV25089884 Report a problem | ||
Public tax history
Tax history is unavailable.
Neighborhood: The Avenue
Nearby homes
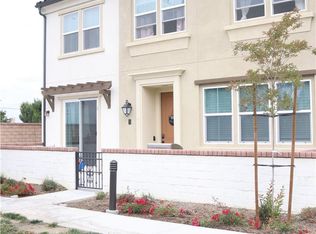
- $584,0003 bd3 ba1.5k sqft4160 S Bodega Way UNIT 5, Ontario, CA 91761Sold
- $468,2002 bd2 ba1.1k sqft4160 S Bodega Way UNIT 92, Ontario, CA 91761Off Market
- $570,0003 bd2 ba1.5k sqft4160 S Bodega Way UNIT 93, Ontario, CA 91761Sold
- $513,9003 bd2 ba1.3k sqft4160 S Bodega Way UNIT 94, Ontario, CA 91761Off Market
- $511,8003 bd2 ba1.3k sqft4160 S Bodega Way UNIT 95, Ontario, CA 91761Off Market
- $584,0003 bd2 ba1.5k sqft4160 S Bodega Way UNIT 96, Ontario, CA 91761Sold
- $468,1002 bd2 ba1.1k sqft4160 S Bodega Way UNIT 97, Ontario, CA 91761Off Market
- $483,2003 bd3 ba1.3k sqft4160 S Bodega Way #4, Ontario, CA 91761Off Market
Nearby schools
GreatSchools rating
- 10/10Park View ElementaryGrades: K-6Distance: 0.9 mi
- 6/10Grace Yokley Middle SchoolGrades: 7-8Distance: 1.6 mi
- 5/10Colony High SchoolGrades: 9-12Distance: 1.9 mi
Schools provided by the listing agent
- Elementary: Ranch View
- Middle: Grace Yokley
- High: Colony
Source: CRMLS. This data may not be complete. We recommend contacting the local school district to confirm school assignments for this home.
Get a cash offer in 3 minutes
Find out how much your home could sell for in as little as 3 minutes with a no-obligation cash offer.
Estimated market value
$560,700
Get a cash offer in 3 minutes
Find out how much your home could sell for in as little as 3 minutes with a no-obligation cash offer.
Estimated market value
$560,700
- California
- San Bernardino County
- Ontario
- 91761
- The Avenue
- 4160 S Bodega Way Unit 2
Nearby cities
Nearby neighborhoods
Nearby zip codes
Other Ontario Topics
