Skip main navigation
Sold
  • $450,000

    4160 S Corbett Ave, Portland, OR 97239

    2beds
    1,432sqft
    Residential, Townhouse
    Built in 2007
    -- sqft lot
    $452,400 Zestimate®
    $314/sqft
    $3,018 Estimated rent

    Home value

    $452,400

    $421,000 - $484,000

    $3,018/mo

    Zestimate® history
    Loading
    Loading...

    Owner options

    List your home for rent

    $3,018/mo

    Rent Zestimate®

    Find your next renter with Zillow Rental Manager. Plus, with online applications, you can quickly screen prospective tenants – for free.

    Learn more

    $3,018/mo

    Rent Zestimate®

    Refinance and save

    $3,298/mo

    Est. payment

    Refinancing to a lower rate could help reduce your monthly payments and save thousands over the life of the loan.

    See today's rates

    $3,298/mo

    Est. payment

    Explore your selling options

    Work with a Zillow partner agent

    Leverage their expertise and Zillow's premium Showcase listings to get your home seen by more buyers.

    Get started

    List with your own agent

    Get your home in front of millions of buyers by listing it on Zillow.

    Learn how to do it

    Sell it yourself

    Take full control of how buyers see your home on Zillow by listing For Sale by Owner (FSBO).

    List your home

    What's special

    Cozy gas fireplaceWater featuresPantry storageOpen-concept floor planSoaring ceilingsBay windowsWalls of windows
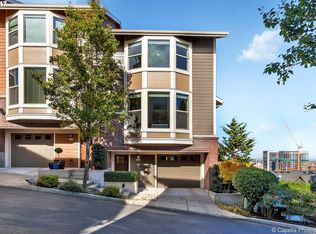
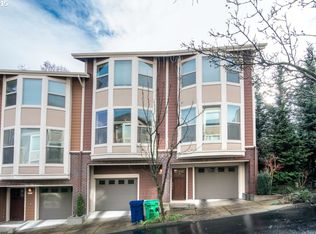
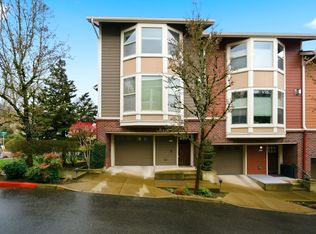
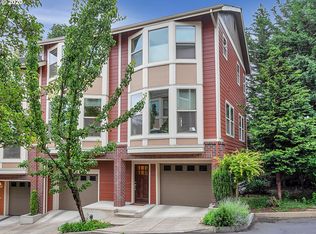
    ** ALL OFFERS WILL BE REVIEWED 9.22.2025 AT 10 AM** Prepare to fall in love with this rare eastern-facing townhome, perfectly positioned in one of Portland’s most vibrant and historic neighborhoods. Just minutes from downtown, South Waterfront, OHSU, PSU, Streetcar and Tram, and with easy freeway access, this home offers the best of city living in a peaceful, tree-lined community. Inside, thoughtful finishes and updates abound. The open-concept floor plan features soaring ceilings, abundant natural light, and walls of windows framing panoramic views of the city, seasonal Mt. Hood, and the Willamette River. Entertain with ease in the spacious living area, complete with bamboo flooring, a cozy gas fireplace, and a gourmet kitchen with island, granite counters, stainless steel appliances, alder cabinetry, and pantry storage. Step out onto the deck off the kitchen—ideal for morning coffee, al fresco dining, or evening gatherings overlooking the beautifully landscaped courtyard. Retreat upstairs to light-filled bedrooms, including a serene primary suite with bay windows and seasonal views of Mt. Hood. Set within the desirable Corbett Crescent community, residents enjoy tranquil landscaped gardens with water features while staying just moments away from dining, shopping, and waterfront recreation. Whether you’re seeking a move-in-ready home or a strong investment property, this townhome delivers unmatched style, comfort, and location. A must see! ** Note the entire complex had the roof replaced Summer of 2025 **

    Zillow last checked:

    Listing updated:

    Listed by:

    Yvonne Blewett 503-577-6262,

    Cascade Hasson Sotheby's International Realty

    Bought with:

    Catherine Redmond, 201217068

    Move Real Estate Inc

    Source: RMLS (OR),MLS#: 767535494MLS Logo

    Facts & features

    Interior

    Bedrooms & bathrooms
    • Bedrooms: 2
    • Bathrooms: 2
    • Full bathrooms: 2
    Primary bedroom
    • Features: Double Closet, Double Sinks, Ensuite, High Ceilings, Shower, Wallto Wall Carpet
    • Level: Upper
    • Area: 196
    • Dimensions: 14 x 14
    Bedroom 2
    • Features: Double Closet, Wallto Wall Carpet
    • Level: Upper
    • Area: 154
    • Dimensions: 11 x 14
    Dining room
    • Features: Kitchen Dining Room Combo, Living Room Dining Room Combo, Bamboo Floor
    • Level: Main
    • Area: 108
    • Dimensions: 9 x 12
    Kitchen
    • Features: Builtin Features, Cook Island, Deck, Dishwasher, Eat Bar, Gas Appliances, Kitchen Dining Room Combo, Pantry, Bamboo Floor, Free Standing Refrigerator
    • Level: Main
    Living room
    • Features: Builtin Features, Fireplace, Living Room Dining Room Combo, Bamboo Floor, High Ceilings
    • Level: Main
    • Area: 304
    • Dimensions: 16 x 19
    Heating
    • Forced Air, Fireplace(s)
    Cooling
    • Central Air
    Appliances
    • Included: Appliance Garage, Built In Oven, Cooktop, Dishwasher, Disposal, Stainless Steel Appliance(s), Washer/Dryer, Gas Appliances, Free-Standing Refrigerator, Gas Water Heater
    • Laundry: Laundry Room
    Features
    • Granite, Closet, Double Closet, Kitchen Dining Room Combo, Living Room Dining Room Combo, Built-in Features, Cook Island, Eat Bar, Pantry, High Ceilings, Double Vanity, Shower
    • Flooring: Bamboo, Wall to Wall Carpet, Tile
    • Windows: Double Pane Windows, Vinyl Frames
    • Basement: Other
    • Number of fireplaces: 1
    • Fireplace features: Gas
    Interior area
    • Total structure area: 1,432
    • Total interior livable area: 1,432 sqft

    Property

    Parking
    • Total spaces: 2
    • Parking features: Driveway, On Street, Garage Door Opener, Attached, Tandem
    • Attached garage spaces: 2
    • Has uncovered spaces: Yes
    Features
    • Stories: 3
    • Patio & porch: Deck
    • Exterior features: Water Feature
    • Has view: Yes
    • View description: City, Mountain(s), Seasonal
    Lot
    • Features: Gentle Sloping, Seasonal, SqFt 0K to 2999
    Details
    • Parcel number: R590176

    Construction

    Type & style
    • Home type: Townhouse
    • Architectural style: Contemporary
    • Property subtype: Residential, Townhouse
    • Attached to another structure: Yes
    Materials
    • Brick, Wood Siding
    • Foundation: Concrete Perimeter
    • Roof: Composition
    Condition
    • Updated/Remodeled
    • New construction: No
    • Year built: 2007

    Utilities & green energy

    • Gas: Gas
    • Sewer: Public Sewer
    • Water: Public
    • Utilities for property: Cable Connected

    Community & neighborhood

    Location
    • Region: Portland

    HOA & financial

    HOA
    • Has HOA: Yes
    • HOA fee: $554 monthly
    • Amenities included: Commons, Exterior Maintenance, Insurance, Internet, Management, Sewer, Water

    Other

    Other facts
    • Listing terms: Cash,Conventional
    • Road surface type: Paved

    Price history

    DateEventPrice
    10/21/2025Sold$450,000$314/sqft
    Source: RMLS (OR) #767535494 Report a problem
    9/23/2025Pending sale$450,000$314/sqft
    Source: RMLS (OR) #767535494 Report a problem
    8/29/2025Listed for sale$450,000-3.2%$314/sqft
    Source: RMLS (OR) #767535494 Report a problem
    8/22/2023Sold$465,000-2.1%$325/sqft
    Source: RMLS (OR) #23631886 Report a problem
    7/24/2023Pending sale$475,000$332/sqft
    Source: RMLS (OR) #23631886 Report a problem

    Public tax history

    Tax history is unavailable.

    Neighborhood: Corbett-Terwilliger-Lair Hill

    Nearby schools

    GreatSchools rating
    Schools provided by the listing agent
    • Elementary: Capitol Hill
    • Middle: Jackson
    • High: Ida B Wells

    Source: RMLS (OR). This data may not be complete. We recommend contacting the local school district to confirm school assignments for this home.

    Get a cash offer in 3 minutes
    Find out how much your home could sell for in as little as 3 minutes with a no-obligation cash offer.
    Estimated market value
    $452,400
    Get a cash offer in 3 minutes
    Find out how much your home could sell for in as little as 3 minutes with a no-obligation cash offer.
    Estimated market value
    $452,400