Skip main navigation
Sold for $800,000
  • $800,000

    4160 S LAFAYETTE Place, Chandler, AZ 85249

    5beds
    3,440sqft
    Single Family Residence
    Built in 2004
    0.28 Acres Lot
    $897,000 Zestimate®
    $233/sqft
    $4,027 Estimated rent

    Home value

    $897,000

    $852,000 - $951,000

    $4,027/mo

    Zestimate® history
    Loading
    Loading...

    Owner options

    List your home for rent

    $4,027/mo

    Rent Zestimate®

    Find your next renter with Zillow Rental Manager. Plus, with online applications, you can quickly screen prospective tenants – for free.

    Learn more

    $4,027/mo

    Rent Zestimate®

    Refinance and save

    $4,768/mo

    Est. payment

    Refinancing to a lower rate could help reduce your monthly payments and save thousands over the life of the loan.

    See today's rates

    $4,768/mo

    Est. payment

    Explore your selling options

    Work with a Zillow partner agent

    Leverage their expertise and Zillow's premium Showcase listings to get your home seen by more buyers.

    Get started

    List with your own agent

    Get your home in front of millions of buyers by listing it on Zillow.

    Learn how to do it

    Sell it yourself

    Take full control of how buyers see your home on Zillow by listing For Sale by Owner (FSBO).

    List your home

    What's special

    Basketball courtPrivate community playgroundLong backyard-covered patioMultifarious roomsOpen green fieldSplit floor planHigh ceilings
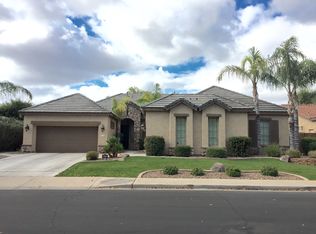
    We invite you to explore this superb home in a charming privately gated community. Located in the #1 School District in AZ. Explore the shopping, restaurants, and parks, within 12 minutes of Downtown Chandler & Gilbert. When you pass through the gates you will discover a private community playground, grilling area, and veranda. Notice the well-kept homes you get closer to this incredible home for sale. Across the street from this home is an open green field and basketball court for the community. Step into the entryway and notice the high ceilings and natural light flooding into this spacious home. Off to your left of this split floor plan design is the primary suite with private outdoor access. The primary bathroom has double sinks, an updated shower, and a large walk-in closet Explore the multifarious rooms; Den, Dining Room, Kitchen Nook, Office, along with 4 other bedrooms. The last bedroom on the front end of the home can be converted into a third garage space. As you step out from the living room under the long backyard-covered patio discover this robust space with mature vegetation, turf, and a private outdoor pool with a new pump and salt cell. We are excited for you to explore this vast property and the many opportunities it brings for you and yours.

    Zillow last checked:

    Listing updated:

    Listed by:

    Adam Andrews 928-273-4666,

    West USA Realty of Prescott

    Bought with:

    Michael Bernard, SA655600000

    Connect Realty

    Source: ARMLS,MLS#: 6615668MLS Logo

    Facts & features

    Interior

    Bedrooms & bathrooms
    • Bedrooms: 5
    • Bathrooms: 3
    • Full bathrooms: 2
    • 1/2 bathrooms: 1
    Heating
    • Natural Gas
    Cooling
    • Central Air, Ceiling Fan(s), Programmable Thmstat
    Appliances
    • Included: Reverse Osmosis, Refrigerator, Built-in Microwave, Dishwasher, Disposal, Electric Cooktop
    • Laundry: Inside
    Features
    • Granite Counters, Double Vanity, Eat-in Kitchen, 9+ Flat Ceilings, Kitchen Island, Pantry, 3/4 Bath Master Bdrm
    • Flooring: Carpet, Tile, Wood
    • Windows: Solar Screens, Double Pane Windows
    • Has basement: No
    • Number of fireplaces: 1
    Interior area
    • Total structure area: 3,440
    • Total interior livable area: 3,440 sqft

    Property

    Parking
    • Total spaces: 4
    • Parking features: Garage, Open
    • Garage spaces: 2
    • Uncovered spaces: 2
    Features
    • Stories: 1
    • Patio & porch: Patio
    • Has private pool: Yes
    • Pool features: Heated
    • Spa features: None
    • Fencing: Block
    Lot
    • Size: 0.28 Acres
    • Features: Desert Back, Desert Front, Synthetic Grass Back, Auto Timer H2O Front, Auto Timer H2O Back, Irrigation Front, Irrigation Back
    Details
    • Parcel number: 30344556

    Construction

    Type & style
    • Home type: SingleFamily
    • Architectural style: Spanish
    • Property subtype: Single Family Residence
    Materials
    • Stucco, Wood Frame
    • Roof: Tile
    Condition
    • Year built: 2004
    Details
    • Builder name: KEYSTONE HOMES

    Utilities & green energy

    • Sewer: Public Sewer
    • Water: City Water

    Community & HOA

    Community
    • Features: Gated, Playground
    • Subdivision: ARIZONA COUNTRY
    HOA
    • Has HOA: Yes
    • Services included: Maintenance Grounds
    • HOA fee: $150 monthly
    • HOA name: Snow Property Servic
    Location
    • Region: Chandler

    Financial & listing details

    • Price per square foot: $233/sqft
    • Tax assessed value: $704,000
    • Annual tax amount: $4,006
    • Date on market: 12/15/2025
    • Cumulative days on market: 211 days
    • Listing terms: Cash,Conventional,1031 Exchange,FHA,VA Loan
    • Ownership: Fee Simple

    Price history

    DateEventPrice
    5/6/2024Sold$800,000-3%$233/sqft
    Source: ARMLS #6615668 Report a problem
    2/14/2024Price change$825,000-2.9%$240/sqft
    Source: ARMLS #6615668 Report a problem
    1/23/2024Price change$849,500-2.9%$247/sqft
    Source: ARMLS #6615668 Report a problem
    12/9/2023Price change$874,900-2.7%$254/sqft
    Source: ARMLS #6615668 Report a problem
    10/9/2023Listed for sale$899,000+72.9%$261/sqft
    Source: ARMLS #6615668 Report a problem
    2/17/2017Sold$520,000-3.7%$151/sqft
    Source: ARMLS #5542568 Report a problem
    1/6/2017Listed for sale$539,900+64.3%$157/sqft
    Source: Acacia Properties #5542568 Report a problem
    3/31/2004Sold$328,546$96/sqft
    Source: Public Record Report a problem

    Public tax history

    YearProperty taxesTax assessment
    2025$4,242 +1.8%$70,400 -7.8%
    2024$4,165 +2.2%$76,320 +61.6%
    2023$4,074 +1.7%$47,218 -7.8%
    2022$4,006 -2.2%$51,200 +6.4%
    2021$4,095 +4.1%$48,100 +2.8%
    2020$3,932 +3.5%$46,810 +9.6%
    2019$3,800 $42,700 +10.8%
    2018$3,800 +7.5%$38,550 -1.3%
    2017$3,537 +9.5%$39,050 -0.5%
    2016$3,229 -3%$39,230 -0.6%
    2015$3,330 $39,480 +21.4%
    2014-- $32,520 +17.5%
    2013-- $27,670
    2012-- $27,670 -8.3%
    2011-- $30,160 -5.8%
    2010-- $32,010 -22.3%
    2009-- $41,180 -3.4%
    2008-- $42,650 -2.6%
    2007-- $43,800 +52.3%
    2006-- $28,750 +4%
    2005-- $27,650 +380%
    2004-- $5,760
    Find assessor info on the county website

    Neighborhood: Arizona Country

    Nearby schools

    GreatSchools rating
    Schools provided by the listing agent
    • Elementary: John & Carol Carlson Elementary
    • Middle: Santan Junior High School
    • High: Arizona College Prep High School
    • District: Chandler Unified District

    Source: ARMLS. This data may not be complete. We recommend contacting the local school district to confirm school assignments for this home.

    Get a cash offer in 3 minutes
    Find out how much your home could sell for in as little as 3 minutes with a no-obligation cash offer.
    Estimated market value
    $897,000
    Get a cash offer in 3 minutes
    Find out how much your home could sell for in as little as 3 minutes with a no-obligation cash offer.
    Estimated market value
    $897,000