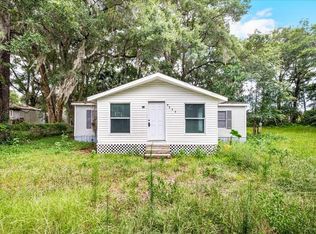
***Google Maps will NOT bring you to this home*** The driveway entrance to this property is directly on Baseline Rd / SR35 just south of SE 41st St. Seller is looking for buyer willing to agree to a leaseback option while our new home is built- Approx 9-12 months. Will guarantee payment for minimum of 12mo. Details negotiated at time of contract. Country Living Just Outside the City Limits! This home is situated on a 1/2 Acre and is zoned A-1 and features 2749sf of living space which includes 3 Bedrooms, Den, 2 1/2 Baths, Bonus/Theater room, and an almost 1000sf Garage/Shop. As soon as you enter the long, mossy oak-lined driveway you’re met with the calming view of the neighboring farm and evening sunsets. As you pull up to this home you’re immediately greeted by the heightened elevation and beautiful stone facade and double door entry. The 10 foot tall garage doors allow you to pull that full size truck or suv right in. Upon entrance the 11ft ceilings, custom stained concrete floors and large foyer leads you past the den to the heart of the open floor plan which includes the living room, kitchen and dining room. 8ft tall collapsable sliding doors allow for an unobstructed view of the screened in porch and can be fully retracted to extend your living area outdoors. The kitchen features extra large stainless steel refrigerator/freezer along with an oversized electric range with side oven. Full granite countertops and a 10ft island with real wood custom cabinets make this a cook friendly kitchen. Just off the kitchen and past the 1/2 bathroom a stairway leads you to the 365sf bonus room which features a kitchenette and full granite countertops. Currently set up as a theater room perfect for those family movie nights or having friends over for the big game. The 11ft ceilings follow you into the generously sized master bedroom. The single oversized closet features double rows of closet shelving with shoe rack for her. The master bathroom features His and Hers vanities, a large jetted bathtub with granite surround, separate tiled shower with built in shower seat, and separate commode room. The Den, or optional 4th bedroom features 8ft double entry doors with a beautiful view of the front pasture. Separated by the second bathroom featuring an extra deep fiberglass tub/shower combo, the 2 other bedrooms are of standard size.
This property is off market, which means it's not currently listed for sale or rent on Zillow. This may be different from what's available on other websites or public sources.