Property Overview
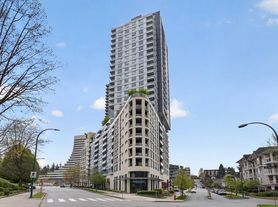
Welcome to this spacious and recently updated 2-bedroom, 1.5-bathroom condo in a highly desirable central Burnaby location. Offering approximately 947 sq ft of comfortable living space, this south-east facing home features beautiful natural light, laminate flooring, and peaceful views of Central Park and lush gardens.
The functional layout includes a dedicated dining area, an ensuite in the primary bedroom, and a private balcony overlooking the greenery. With excellent building amenities and unbeatable access to transit, shopping, restaurants, and parks, this home is ideal for professionals or a small family.
Unit Features
2 Bedrooms | 1.5 Bathrooms
Approx. 947 sq ft
South-east facing
Recently painted
Updated laminate flooring
Abundant natural light
Central Park & garden views
Functional dining area
Primary bedroom with ensuite
Private balcony
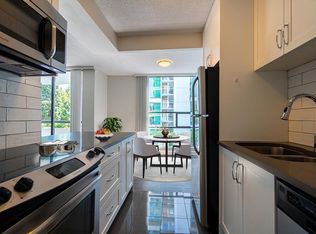
Well-planned kitchen
Refrigerator, stove, dishwasher & microwave
Laundry facilities in building
Wheelchair accessible
Building Amenities:
Fitness centre / gym
Outdoor swimming pool
Hot tub
Tennis court
Recreation room
Launderette
Bicycle room
Elevator
24-hour security
Storage space:
Parking & Storage
1 parkade parking stall included
Spacious storage locker included
Utilities:
Water included
Electricity not included
Internet not included
Tenant insurance not included
Policies:
Minimum 1-year lease required
No pets
No smoking, vaping, or drugs
No assignment or subletting
No room sharing or Airbnb
Half-month security deposit required
Credit, employment & rental history checks required
One appropriate reference required
1 year
Apartment for rent
C$2,950/moFees may apply
4160 Sardis St, # 609, Burnaby, BC V5H 1K2
2beds
947sqft
Price may not include required fees and charges. Price shown reflects the lease term provided. Learn more|
Apartment
Available now
No pets
Shared laundry
Off street parking
What's special
South-east facing homeBeautiful natural lightLaminate flooringFunctional dining areaPrimary bedroom with ensuiteWell-planned kitchen
- 2 days |
- -- |
- -- |
Zillow last checked:
Listing updated:
Travel times

Let’s turn your rent into credit progress
Build credit history with every on-time payment and get credit for the payment you’re already making.
Facts & features
Interior
Bedrooms & bathrooms
- Bedrooms: 2
- Bathrooms: 2
- Full bathrooms: 1
- 1/2 bathrooms: 1
Appliances
- Included: Dishwasher, Microwave Oven, Oven, Refrigerator
- Laundry: Shared
Features
- Flooring: Hardwood
Interior area
- Total interior livable area: 947 sqft
Property
Parking
- Parking features: Off Street
- Details: Contact manager
Accessibility
- Accessibility features: Disabled Access
Features
- Patio & porch: Patio
- Pool features: Pool
Construction
Type & style
- Home type: Apartment
- Property subtype: Apartment
Utilities & green energy
- Utilities for property: Water
Building
Management
- Pets allowed: No
Community & HOA
Community
- Features: Pool
HOA
- Amenities included: Parking, Pool
Location
- Region: Burnaby
Financial & listing details
- Lease term: 1 Year
Nearby apartments for rent



Price history
| Date | Event | Price |
|---|---|---|
| 8/10/2026 | Listed for rent | C$2,950C$3/sqft |
Source: Zillow Rentals Report a problem | ||
Neighborhood: Garden Village
Nearby schools
GreatSchools rating
- NAPoint Roberts Primary SchoolGrades: K-2Distance: 16.9 mi
- 5/10Birch Bay Home ConnectionsGrades: K-8Distance: 20.2 mi
- 6/10Blaine High SchoolGrades: 9-12Distance: 20.8 mi
Similar homes for rent

There are 4 available units in this apartment building