Skip main navigation
Closed
  • $440,000

    4160 Sherwood Dr, Titusville, FL 32796

    4beds
    2,092sqft
    Single Family Residence, Residential
    Built in 1965
    -- sqft lot
    $449,200 Zestimate®
    $210/sqft
    $2,903 Estimated rent

    Home value

    $449,200

    $427,000 - $472,000

    $2,903/mo

    Zestimate® history
    Loading
    Loading...

    Owner options

    List your home for rent

    $2,903/mo

    Rent Zestimate®

    Find your next renter with Zillow Rental Manager. Plus, with online applications, you can quickly screen prospective tenants – for free.

    Learn more

    $2,903/mo

    Rent Zestimate®

    Refinance and save

    $2,967/mo

    Est. payment

    Refinancing to a lower rate could help reduce your monthly payments and save thousands over the life of the loan.

    See today's rates

    $2,967/mo

    Est. payment

    Explore your selling options

    Work with a Zillow partner agent

    Leverage their expertise and Zillow's premium Showcase listings to get your home seen by more buyers.

    Get started

    List with your own agent

    Get your home in front of millions of buyers by listing it on Zillow.

    Learn how to do it

    Sell it yourself

    Take full control of how buyers see your home on Zillow by listing For Sale by Owner (FSBO).

    List your home

    What's special

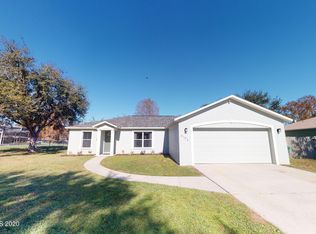

    4 Bedroom, 2.5 Bathroom home on a over a ¼ ACRE with a **POOL**, **POND VIEW** and **NO HOA**! Updated with modern finishes OPEN FLOOR PLAN with STONE FIREPLACE, GOURMET KITCHEN with a QUARTZ ISLAND and, STAINLESS STEEL APPLIANCES. There is also a DRY BAR with COOLER The pool area opens up to an amazing view of a pond with waterfowl and other wildlife creating a relaxing space with a covered area for an outdoor kitchen area. The backyard is fenced in and has a large wide gate to get access to park your Boat or RV in the rear or along the side of this oversized CORNER LOT Roof is 20212, AC is 2016. This house has so much to offer in this quiet peaceful area in Titusville.

    Zillow last checked:

    Listing updated:

    Listed by:

    Francis McLaughlin 407-394-5546,

    Luxe Properties LLC

    Bought with:

    Melinda Richardson, 3565080

    A M Home Realty

    Source: DBAMLS,MLS#: 1201084MLS Logo

    Facts & features

    Interior

    Bedrooms & bathrooms
    • Bedrooms: 4
    • Bathrooms: 3
    • Full bathrooms: 2
    • 1/2 bathrooms: 1
    Primary bedroom
    • Level: Main
    • Area: 216 Square Feet
    • Dimensions: 18.00 x 12.00
    Bedroom 1
    • Level: Main
    • Area: 132 Square Feet
    • Dimensions: 12.00 x 11.00
    Bedroom 2
    • Level: Main
    • Area: 132 Square Feet
    • Dimensions: 12.00 x 11.00
    Bedroom 3
    • Level: Main
    • Area: 132 Square Feet
    • Dimensions: 12.00 x 11.00
    Dining room
    • Level: Main
    • Area: 204 Square Feet
    • Dimensions: 17.00 x 12.00
    Kitchen
    • Level: Main
    • Area: 210 Square Feet
    • Dimensions: 21.00 x 10.00
    Living room
    • Level: Main
    • Area: 375 Square Feet
    • Dimensions: 25.00 x 15.00
    Heating
    • Central, Electric, Heat Pump
    Cooling
    • Central Air, Electric
    Appliances
    • Included: Washer, Refrigerator, Microwave, Electric Water Heater, Electric Range, Electric Oven, Dryer, Disposal, Dishwasher
    • Laundry: Electric Dryer Hookup, Gas Dryer Hookup
    Features
    • Breakfast Bar, Pantry, Ceiling Fan(s), Eat-in Kitchen, Kitchen Island, Open Floorplan, Primary Bathroom - Shower No Tub, Walk-In Closet(s)
    • Flooring: Tile, Wood
    • Has fireplace: Yes
    • Fireplace features: Wood Burning
    Interior area
    • Total structure area: 2,751
    • Total interior livable area: 2,092 sqft

    Property

    Parking
    • Total spaces: 2
    • Parking features: Attached, Covered, Garage, Garage Door Opener, On Street, RV Access/Parking
    • Attached garage spaces: 2
    • Has uncovered spaces: Yes
    Features
    • Levels: One
    • Stories: 1
    • Patio & porch: Covered, Front Porch
    • Pool features: In Ground
    • Fencing: Back Yard,Fenced,Wood
    • Has view: Yes
    • View description: Protected Preserve, Trees/Woods, Water
    • Has water view: Yes
    • Water view: Water
    Lot
    • Features: Corner Lot, Sprinklers In Rear
    Details
    • Parcel number: 21351900004.a0001.00
    • Zoning description: Single Family

    Construction

    Type & style
    • Home type: SingleFamily
    • Architectural style: Ranch
    • Property subtype: Single Family Residence, Residential
    Materials
    • Block, Brick Veneer, Stucco
    • Foundation: Block, Combination, Raised
    • Roof: Shingle
    Condition
    • Updated/Remodeled
    • New construction: No
    • Year built: 1965

    Utilities & green energy

    • Electric: 150 Amp Service
    • Sewer: Public Sewer
    • Water: Public
    • Utilities for property: Cable Available, Electricity Connected, Sewer Connected, Water Connected

    Community & HOA

    Community
    • Subdivision: Not In Subdivision
    HOA
    • Has HOA: No
    Location
    • Region: Titusville

    Financial & listing details

    • Price per square foot: $210/sqft
    • Tax assessed value: $355,220
    • Annual tax amount: $4,805
    • Date on market: 7/17/2024
    • Listing terms: Cash,Conventional,FHA,VA Loan
    • Electric utility on property: Yes
    • Road surface type: Asphalt

    Price history

    DateEventPrice
    8/30/2024Sold$440,000+0.2%$210/sqft
    Source: DBAMLS #1201084 Report a problem
    7/30/2024Pending sale$439,000$210/sqft
    Source: DBAMLS #1201084 Report a problem
    7/17/2024Listed for sale$439,000$210/sqft
    Source: DBAMLS #1201084 Report a problem
    7/5/2024Pending sale$439,000$210/sqft
    Source: DBAMLS #1201084 Report a problem
    7/4/2024Listed for sale$439,000+9.8%$210/sqft
    Source: Stellar MLS #O6220595 Report a problem
    3/24/2022Sold$400,000+6.7%$191/sqft
    Source: Public Record Report a problem
    3/7/2022Pending sale$374,999$179/sqft
    Source: Stellar MLS #O6004106 Report a problem
    3/2/2022Listed for sale$374,999+13.7%$179/sqft
    Source: Stellar MLS #O6004106 Report a problem
    12/17/2020Sold$329,900$158/sqft
    Source: Public Record Report a problem
    11/8/2020Pending sale$329,900$158/sqft
    Source: Real Living Mutter R.E.Group #887338 Report a problem
    10/27/2020Price change$329,900-3%$158/sqft
    Source: Real Living Mutter Real Estate Group #887338 Report a problem
    10/20/2020Price change$340,000-2.9%$163/sqft
    Source: Real Living Mutter Real Estate Group #887338 Report a problem
    10/9/2020Listed for sale$350,000+131.8%$167/sqft
    Source: Real Living Mutter R.E.Group #887338 Report a problem
    3/6/2020Sold$151,000$72/sqft
    Source: Public Record Report a problem

    Public tax history

    YearProperty taxesTax assessment
    2025$4,805 +105.5%$355,220 +112.3%
    2024$2,338 +1.8%$167,340 +3%
    2023$2,296 -30.1%$162,470 -34.4%
    2022$3,285 -3.8%$247,820 +3%
    2021$3,415 +129.5%$240,610 +129.4%
    2020$1,488 +4.3%$104,870 +2.3%
    2019$1,426 $102,520 +1.9%
    2018$1,426 +0.6%$100,610 +2.1%
    2017$1,418 +0.6%$98,550 +2.1%
    2016$1,410 -0.3%$96,530 +0.7%
    2015$1,414 -1.1%$95,860 +0.8%
    2014$1,430 $95,100 -6.9%
    2013-- $102,150 +10.9%
    2012$987 -8.7%$92,140 -5.1%
    2011$1,080 +8.2%$97,110 -20%
    2010$998 +10%$121,440 -16.6%
    2009$908 +0.1%$145,530 -15.9%
    2008$907 -14.7%$173,000 -8.9%
    2007$1,064 -6.8%$190,000 +9.4%
    2005$1,141 -1.7%$173,620 +43.5%
    2004$1,161 -1.5%$120,980 +7.5%
    2003$1,179 +2.4%$112,530 +6%
    2002$1,151 +3.2%$106,140 +9.8%
    2001$1,115 +9.8%$96,640 +7.2%
    2000$1,016 $90,110
    Find assessor info on the county website

    Neighborhood: 32796

    Nearby schools

    GreatSchools rating
    Get a cash offer in 3 minutes
    Find out how much your home could sell for in as little as 3 minutes with a no-obligation cash offer.
    Estimated market value
    $449,200
    Get a cash offer in 3 minutes
    Find out how much your home could sell for in as little as 3 minutes with a no-obligation cash offer.
    Estimated market value
    $449,200